Recommended Architectural Systems & Configurations
Factory-tested, thermally broken, and sound-insulating door and window solutions configured to meet strict regional building codes including NFRC, CE, and AS2047.
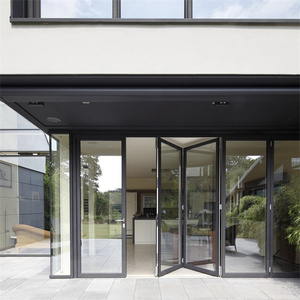
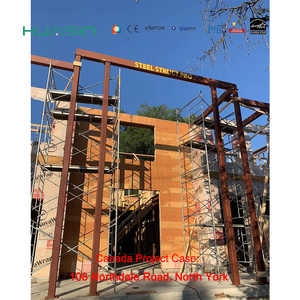
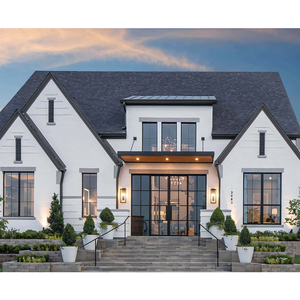
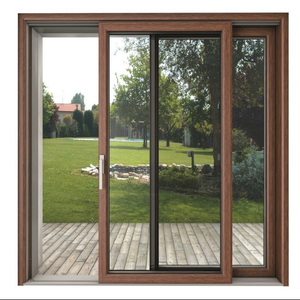
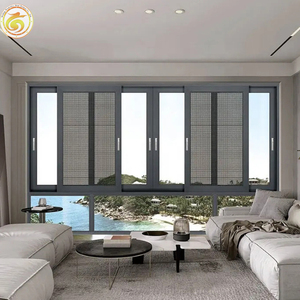
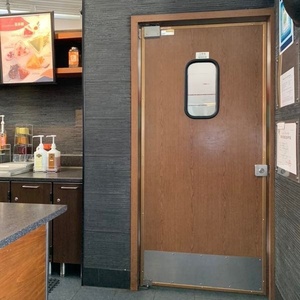
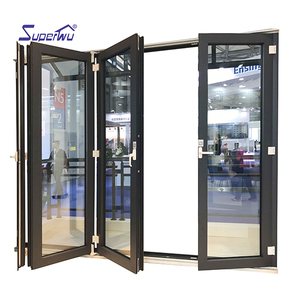
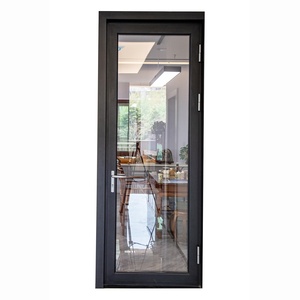
Engineering Structural Integrity & Fenestration Performance
An in-depth procurement briefing for architects, general contractors, developers, and facade engineers sourcing architectural envelope systems from China.
The global construction ecosystem is experiencing a profound paradigm shift. When evaluating China top aluminium doors and windows manufacturers & suppliers, today's procurement directors look beyond base material costs. Modern building envelopes demand exceptional U-values, solar heat gain coefficient (SHGC) management, dynamic wind-load resistance, acoustic suppression, and compliant cycle testing. Aluminum fenestration is no longer treated as simple infill; it is a meticulously engineered structural system that dictates the overall life-cycle carbon footprint, indoor environmental quality (IEQ), and resilience of high-end residences, premium hospitality projects, and commercial high-rises.
Originating from China's primary industrial cluster in Foshan, Guangdong, manufacturers like Guangdong Dejiyoupin Doors and Windows Co., Ltd. (DERCHI) have industrialized precision fenestration. By pairing architectural-grade 6063-T6 and 6060-T66 aluminum alloys with multi-cavity polyamide (PA66 GF25) thermal barriers, modern fabrication maintains dimensional tolerances within ±0.5 mm across complex multi-slide, tilt-and-turn, and minimal-frame panoramic units. Achieving low operational U-factors under harsh exterior conditions requires a balanced harmony between alloy tempering, gas-insulated glazing (IGU) units, EPDM co-extruded perimeter gaskets, and heavy-duty concealed multi-point locking gear.
Empirical Comparison: Conventional Profiles vs. High-Performance Thermal Systems
Understanding the physics behind thermal transmission and structural deflection determines the long-term ROI of commercial and residential developments. Below is an engineering comparison matrix defining standard commercial systems against our advanced architectural series:
| Performance Metrics | Standard Non-Thermal Extrusions | Advanced PA66 Thermal Break Systems | Target Regulatory Standards |
|---|---|---|---|
| Thermal Transmittance (U-Value) | 5.0 – 6.5 W/(m²·K) | 0.9 – 1.6 W/(m²·K) | NFRC 100/200, CE EN 14351-1, CSA A440 |
| Structural Wind Load Deflection | Class C (≤ 1500 Pa) | Class E / Special (3000 – 5000+ Pa) | AS2047, ASTM E330, Florida Building Code (NOA) |
| Acoustic Attenuation (STC / Rw) | 22 – 26 dB (Frequent Resonance) | 38 – 48 dB (Acoustic PVB Lamination) | ISO 10140-2, ASTM E90 Sound Transmission |
| Water Infiltration Resistance | 150 – 250 Pa | 600 – 1050 Pa (Triple EPDM Gasket System) | ASTM E331, AS/NZS 4420.5, EN 12208 |
| Hardware Security & Anti-Burglary | Single-Point Mechanical Latch | Exclusive 4-Side 6-Point Locking Mechanism | PAS 24, RC2 / RC3 Security Classification |
Future Sourcing & Fenestration Development Trends
Strategic industry shifts that commercial developers, specifiers, and procurement teams must anticipate through 2026 and beyond.
Circular Metallurgy & Low-Carbon Aluminum
Global carbon tariffs and ESG benchmarks are accelerating the demand for low-embodied-carbon billets. Utilizing hydropower-smelted virgin metal coupled with certified post-consumer scrap yields extrusion profiles that decrease cradle-to-gate carbon emissions by more than 40% without compromising tensile strength or corrosion resistance.
Narrow Sightlines & Super-Span Glazing
Architects are driving demand for motorized minimal-frame sliding systems featuring interlocks as narrow as 18 mm. Sourcing shifts focus heavily onto heavy-duty concealed rollers, multi-axle stainless-steel floor guides, and structurally bonded glass walls that accommodate unit weights up to 800 kg per panel.
Seismic & Coastal Hurricane Hardening
With extreme weather events increasing in frequency, projects across South America, the Gulf Coast, and the Pacific Rim require impact-rated SentryGlas® (SGP) laminated glazing composites, engineered pressure-equalized drainage systems, and deflection mullions rated to absorb cyclic building movement.
Enterprise Advantages & Engineering Pedigree
Direct from Foshan: Guangdong Dejiyoupin Doors and Windows Co., Ltd. integrates 25+ years of craft with industrial-scale fabrication.
180,000 m² Mega Industrial Base
Continuous annual fabrication capacity exceeding 1,000,000 m² enables stable, on-schedule production slots for multi-tower developments, five-star hospitality brands (such as Hilton and Atour), and high-volume wholesale supply channels.
100+ Patents & Patented Hardware
Our dedicated R&D engineering divisions have produced over 100 national invention patents, including the proprietary Four-Side Six-Point Anti-Theft Lock system that redefines mechanical residential security standards.
Comprehensive International Certifications
Our complete system series undergo full third-party laboratory validations, earning strict approvals across CE (Europe), NFRC (North America), AS2047 (Australia), CSA (Canada), Energy Star, and ISO 9001 environmental-quality parameters.
360° Intelligent Quality Control
Precision robotic CNC miter saws, pneumatic corner-crimping machines, automated sealant dispensers, and multi-stage testing rigs ensure zero-error tolerances from raw extrusion batches through to export packaging.
Whole-House Envelope Integration
Avoid disjointed multi-vendor purchasing. We engineer fully harmonized building envelopes: luxury aluminum entry systems, panoramic sliders, bifold doors, thermal windows, high-load glass sunrooms, and matching interior solid wood doors.
FTA Preferential Customs Support
Experienced global logistics and trade compliance teams generate verified Bills of Lading, clean Certificate of Origin documents, and Form F/E filings, leveraging free trade agreements for zero or reduced tariffs into key global ports.
Frequently Asked Questions by Global Buyers
Addressing the practical, engineering, and logistic concerns of project specifiers and wholesale distributors.
How do you ensure structural accuracy across international building codes?
Every commercial inquiry passes through our in-house fenestration engineering department. We evaluate wind load requirements (ASCE 7, EN 1991, or AS 1170), building height, seismic parameters, and geographic exposure to specify the exact profile wall thickness (up to 2.0-3.0 mm for heavy-duty doors), reinforcing steel cores, and glass interlayers.
What ocean packaging measures prevent glass breakage and surface oxidation?
All finished products are enveloped in low-tack protective film, encased in heavy-duty foam corner guards, and crated inside fully enclosed, fumigated solid plywood cases. Moisture-absorbing desiccant packs are inserted to counter condensation and high humidity during equatorial ocean transit.
What are the standard factory lead times from drawing sign-off to port loading?
Standard architectural configurations require 30 to 45 business days for precision fabrication and quality testing after structural shop drawings are officially signed off. Bulk project deliveries can be phased in 40-foot HQ container sequences matched precisely to on-site contractor installation timelines.
Can your engineers assist our team with on-site installation guidance?
Yes. Along with complete 3D installation schematics, CAD jamb/sill details, and digital video instructions, we provide technical supervision options. Senior field technicians can deploy internationally for large-scale resorts, high-rise facades, and residential housing communities.
Launch Your Architectural Fenestration Tender With Direct Factory Support
Submit your architectural elevations, opening schedules, or tender drawings (DWG/PDF). Our structural engineering team will deliver a comprehensive project optimization analysis and competitive direct-supply quotation within 24 business hours.
Send an Inquiry