
Architectural Aluminum Windows & Doors
International Manufacturing Built for Reliability
Guangdong Dejiyoupin Doors and Windows Co., Ltd. deploys 80+ dedicated R&D specialists and 50+ structural engineers across 180,000 m² of smart facilities, strictly controlling profile extrusion, sealing integrity, and finish durability.
Patented Glass Retention
Integrated self-adaptive glass retention systems engineered to absorb wind deflection and seismic shifts common along the Pacific Rim.
Multipoint Anti-Theft Lock
Exclusive Four-Side Six-Point locking hardware designed to prevent forced perimeter entry in luxury residences and commercial developments.
Green Building Star
Certified with Three-Star Green Building Materials credentials, delivering Low-E thermal barrier values that minimize HVAC cooling loads.
Engineered Hardware
Global standard hardware compatibility (Hoppe, Siegenia, CMECH) engineered for corrosion-free operation in coastal saline air.
Architectural Systems by Category
Select a category to view high-performance series configured with structural thermal-break profiles, double/triple tempered glazing, and marine-grade surface finishes.
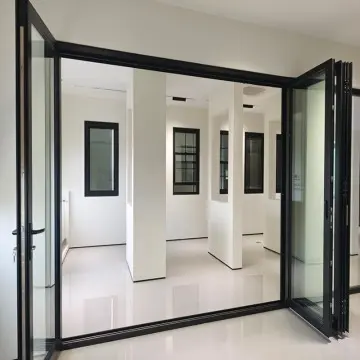 Bifold Series
80 Aluminum Folding Door System
Heavy-duty bifold system creating unobstructed wide openings with smooth bottom rollers and reinforced weather seals for coastal patios.
- Profile Depth: 80 mm
- Glass Build-up: 5mm+12A+5mm Tempered
- Locking: Concealed Multi-Point
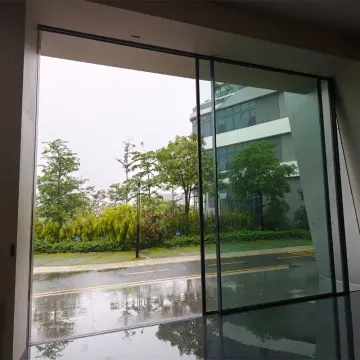 Automated Sliding
Q15 Large Auto Sliding Door
Motorized architectural sliding door supporting oversized glass panels up to 500 kg per sash with quiet smart-sensor automation.
- Automation: Built-in Motorized Drive
- Glazing: 6mm+16Ar+6mm Low-E
- Operation: Smart Remote / Wall Switch
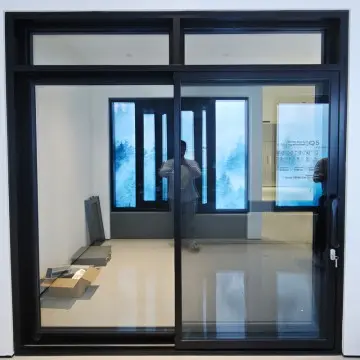 Patio Slider
Q5 Aluminum Sliding Door
Precision-balanced sliding door featuring high-capacity stainless steel tracks and dual-interlocking seals against tropical rainfall.
- Track Type: High & Low Water-Barrier Track
- Hardware: Heavy-duty Silent Rollers
- Finish: Fluorocarbon / Powder Coat
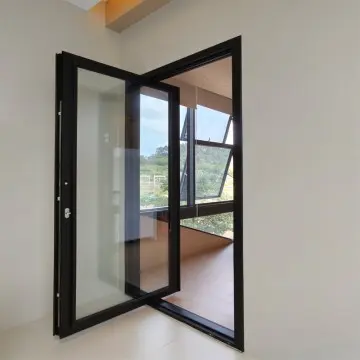 Grand Pivot
Z3 Architectural Glass Pivot Door
Center or offset pivot entry door system capable of grand heights with concealed German hydraulic floor springs.
- Max Height: Up to 4000 mm
- Bearing Capacity: Floor Pivot 450 kg
- Safety: Impact Laminated Glass
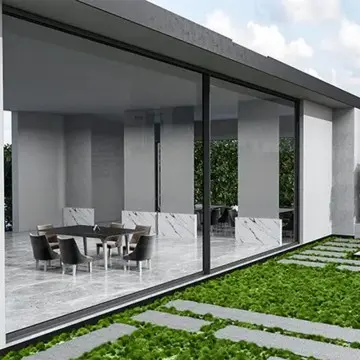 Narrow Sightline
Q9 Slim Frame Sliding Door
Ultra-narrow visible stile of only 16mm, maximizing panoramic ocean and mountain vistas with concealed structural perimeter frames.
- Interlock Width: 16 mm Super-Slim
- Glazing Thickness: Up to 32 mm DGU
- Drainage: Concealed Floor Drainage
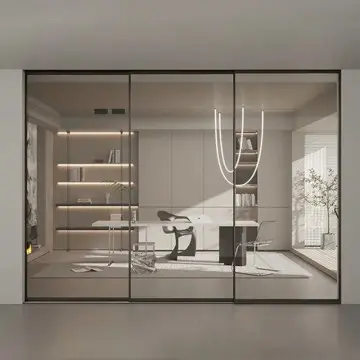 Interior Minimalist
54 Invisible Ghost Sliding Door
Concealed hardware rail system mounted behind the door leaf creating a floating aesthetic for upscale residential interiors.
- Track System: Hidden Wall-Mounted Rollers
- Acoustics: Up to 34 dB Sound Reduction
- Application: Master Suites & Boardrooms
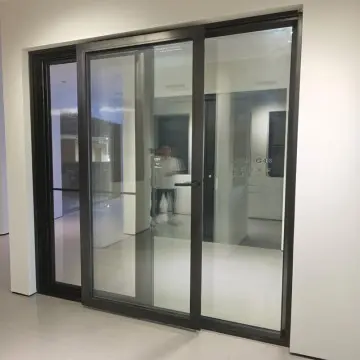 Dual-Action
G46 Sliding Tilt-Turn Window
Innovative hardware mechanism combining horizontal sliding travel with top-tilt secure micro-ventilation for high-rise buildings.
- Ventilation: Top Tilt Angle 15°
- Water Tightness: Class 9A (600 Pa)
- Profile: 6063-T5 Extruded Aluminum
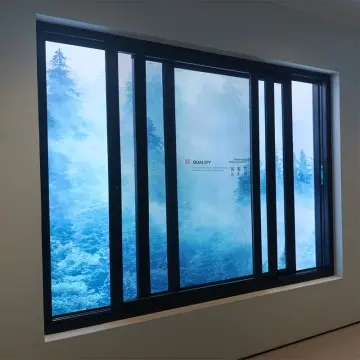 Thermal Break
105B Sliding Window System
Polyamide thermal-break sliding frame with integrated stainless flyscreen sash for coastal climate comfort.
- Frame Width: 105 mm
- Screen Option: 304 Stainless Mesh Screen
- Thermal Barrier: PA66 Reinforced Nylon
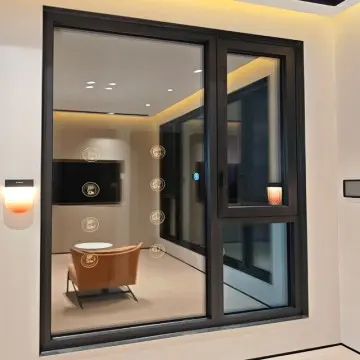 European Standard
K5N Inward Casement Window
Engineered with triple EPDM gasket seals and multi-point perimeter compression locking to block Andean cold drafts and street noise.
- Acoustic Rating: Up to 42 dB
- Locking Points: 8-Point Perimeter
- Glass Cavity: Argon Filled Spacer
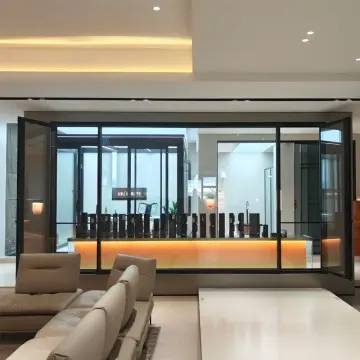 Heavy Duty
N9 Heavy-Duty Tilt-Turn Window
Reinforced profiles engineered for oversized operable openings under high wind load zones along coastal Brazil and Chile.
- Profile Wall: 2.0 mm Standard
- Wind Pressure: Up to 4500 Pa
- Operation: Single Lever Multi-Function
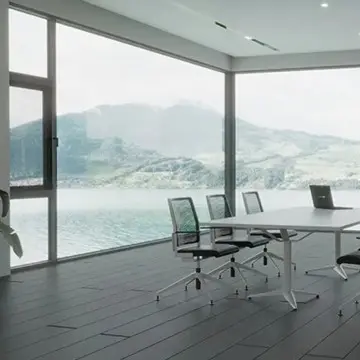 Panoramic Vision
Fixed Picture Panoramic Window
Frameless-effect panoramic fixed glass installation offering uninterrupted skyline views and maximum light transmission.
- Max Panel Area: Up to 12 m² per unit
- Glass Option: Solar Control Low-E Double/Triple
- Structural Mullion: High Deflection Steel Core
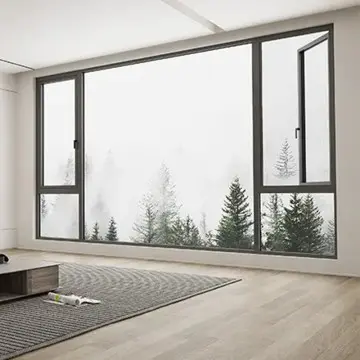 Outward Opening
S6 Outward Casement Window
Popular outward opening design with heavy-duty four-bar friction hinges and integrated child-safety restrictors.
- Hinge: Stainless Steel 304 Friction Stay
- Sash Seal: Dual Vulcanized EPDM
- Air Permeability: Class 4 Standard
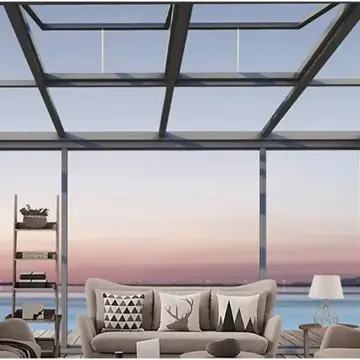 All-Season Living
120 Freestanding Aluminum Sunroom
Engineered modular post-and-beam aluminum conservatory system equipped with solar-reflective roof glazing and built-in gutters.
- Main Column Size: 120 mm x 120 mm x 3.0 mm
- Roof Glazing: Laminated Double Tempered Low-E
- Drainage: Concealed Downspouts in Posts
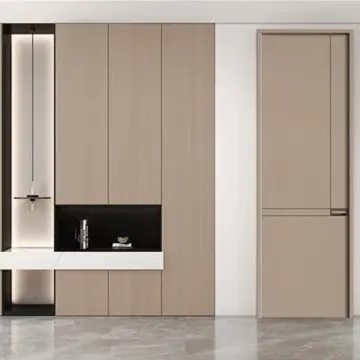 Interior Door
Engineered Board MDF Interior Door
Precision-manufactured moisture-resistant interior doors finished in high-grade melamine and natural wood veneer for hotel projects.
- Core Material: High-Density Solid Core
- Surface: Scratch-Resistant Finish
- Hardware: Magnetic Silent Latch
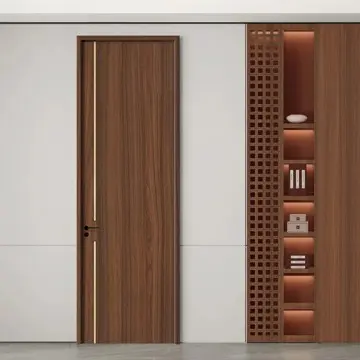 Eco Friendly
Light Luxury Unpainted Wooden Door
Zero-formaldehyde modern aesthetic door leaves with aluminum edge capping, providing warp-free stability in tropical climates.
- Frame: Solid Wood Composite with Aluminum Capping
- Environmental: ENF Certified Low Emission
- Colors: Custom Architectural Wood Textures
Exclusive Four-Side Six-Point Security Patent
Guangdong Dejiyoupin Doors and Windows Co., Ltd. holds national invention patent ZL201610053534.X. Our multi-point interlocking perimeter gear sets new standards for burglar-resistance and structural air tightness, providing unmatched peace of mind for high-end residential estates across South America.
Request Technical Specifications & Project Quotes
Whether you require complete project schedule pricing, DWG cad sections, or physical finish samples sent to your overseas office, our engineering team replies with comprehensive submittal packages.