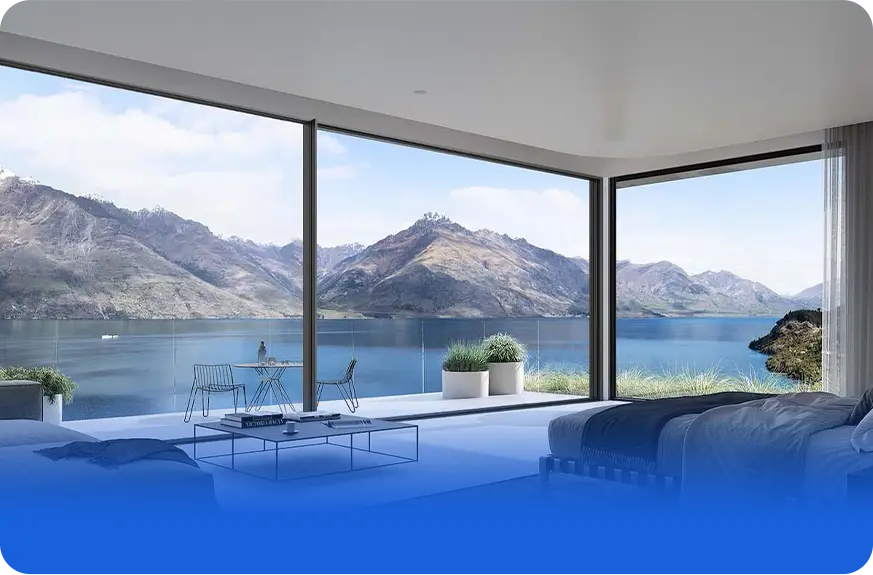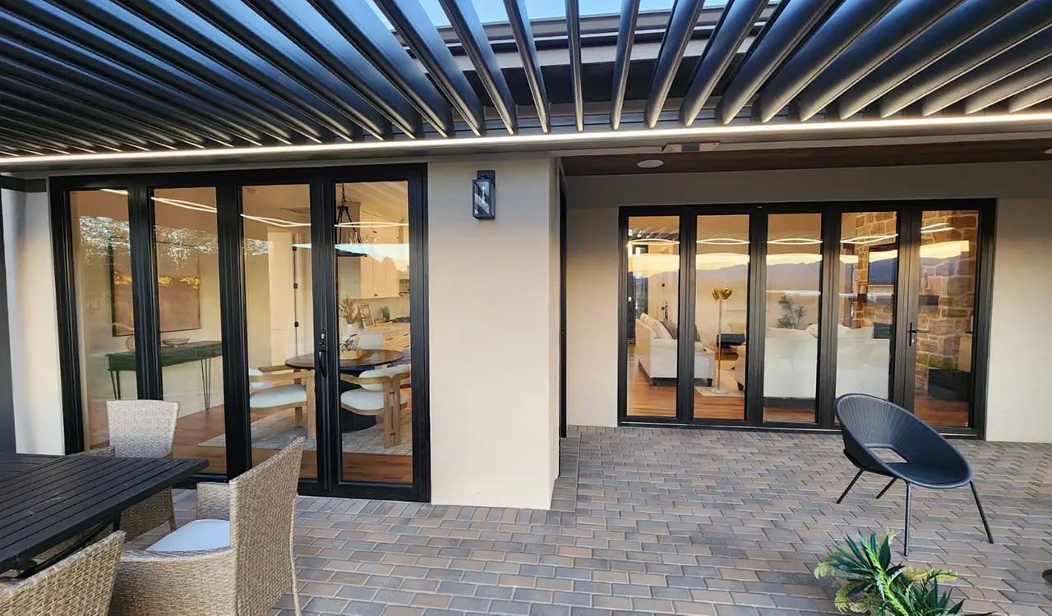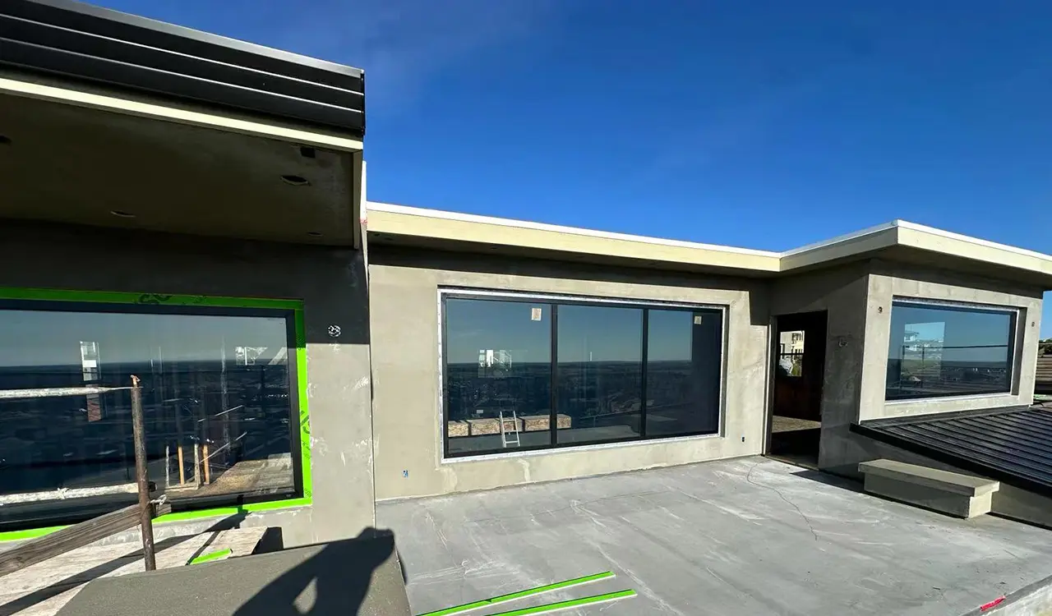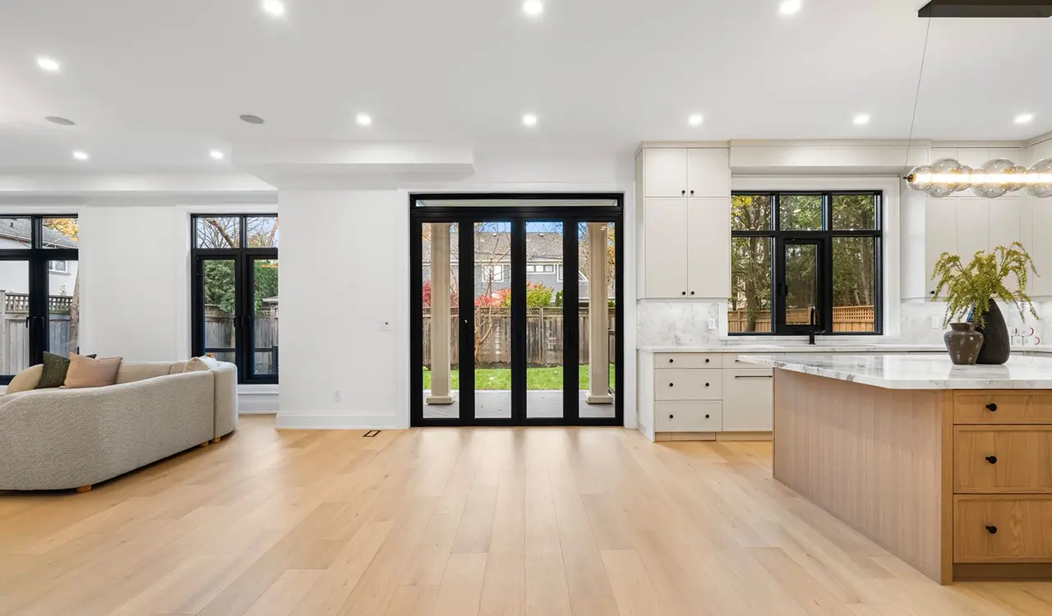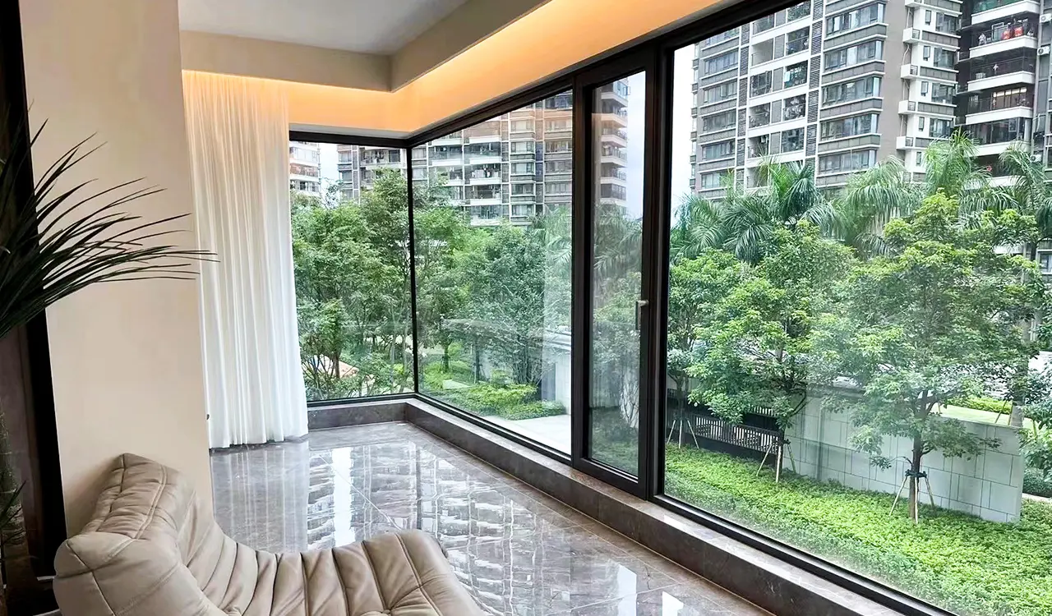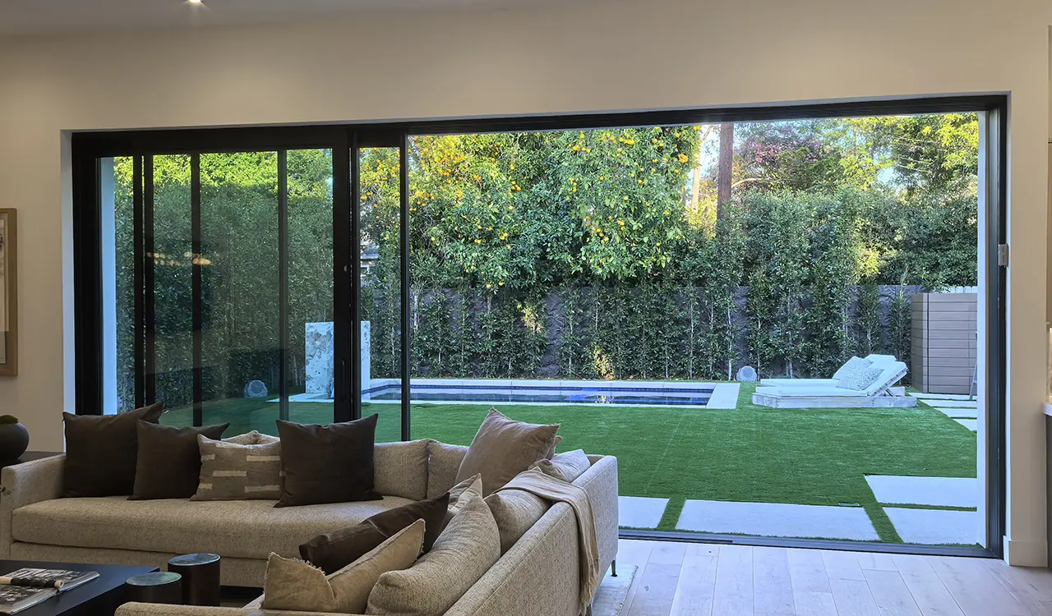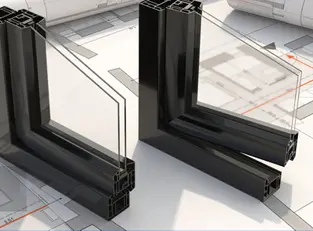
Custom architectural aluminum glass sunrooms engineered with thermal break technology
Direct Manufacturer & Engineering Hub

Aluminum Glass Sunrooms: The Complete B2B Architectural Engineering & Global Procurement Guide

Eliminate thermal bridging, prevent rooftop water ingress, and optimize glass-to-frame load performance with verified factory-direct manufacturing from Foshan.

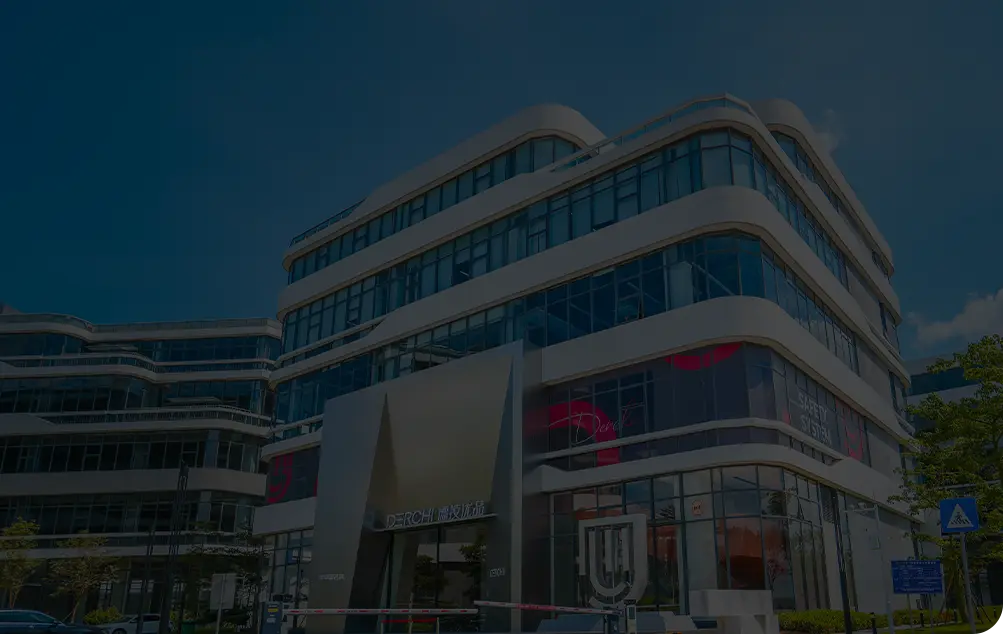
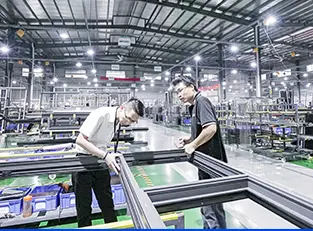
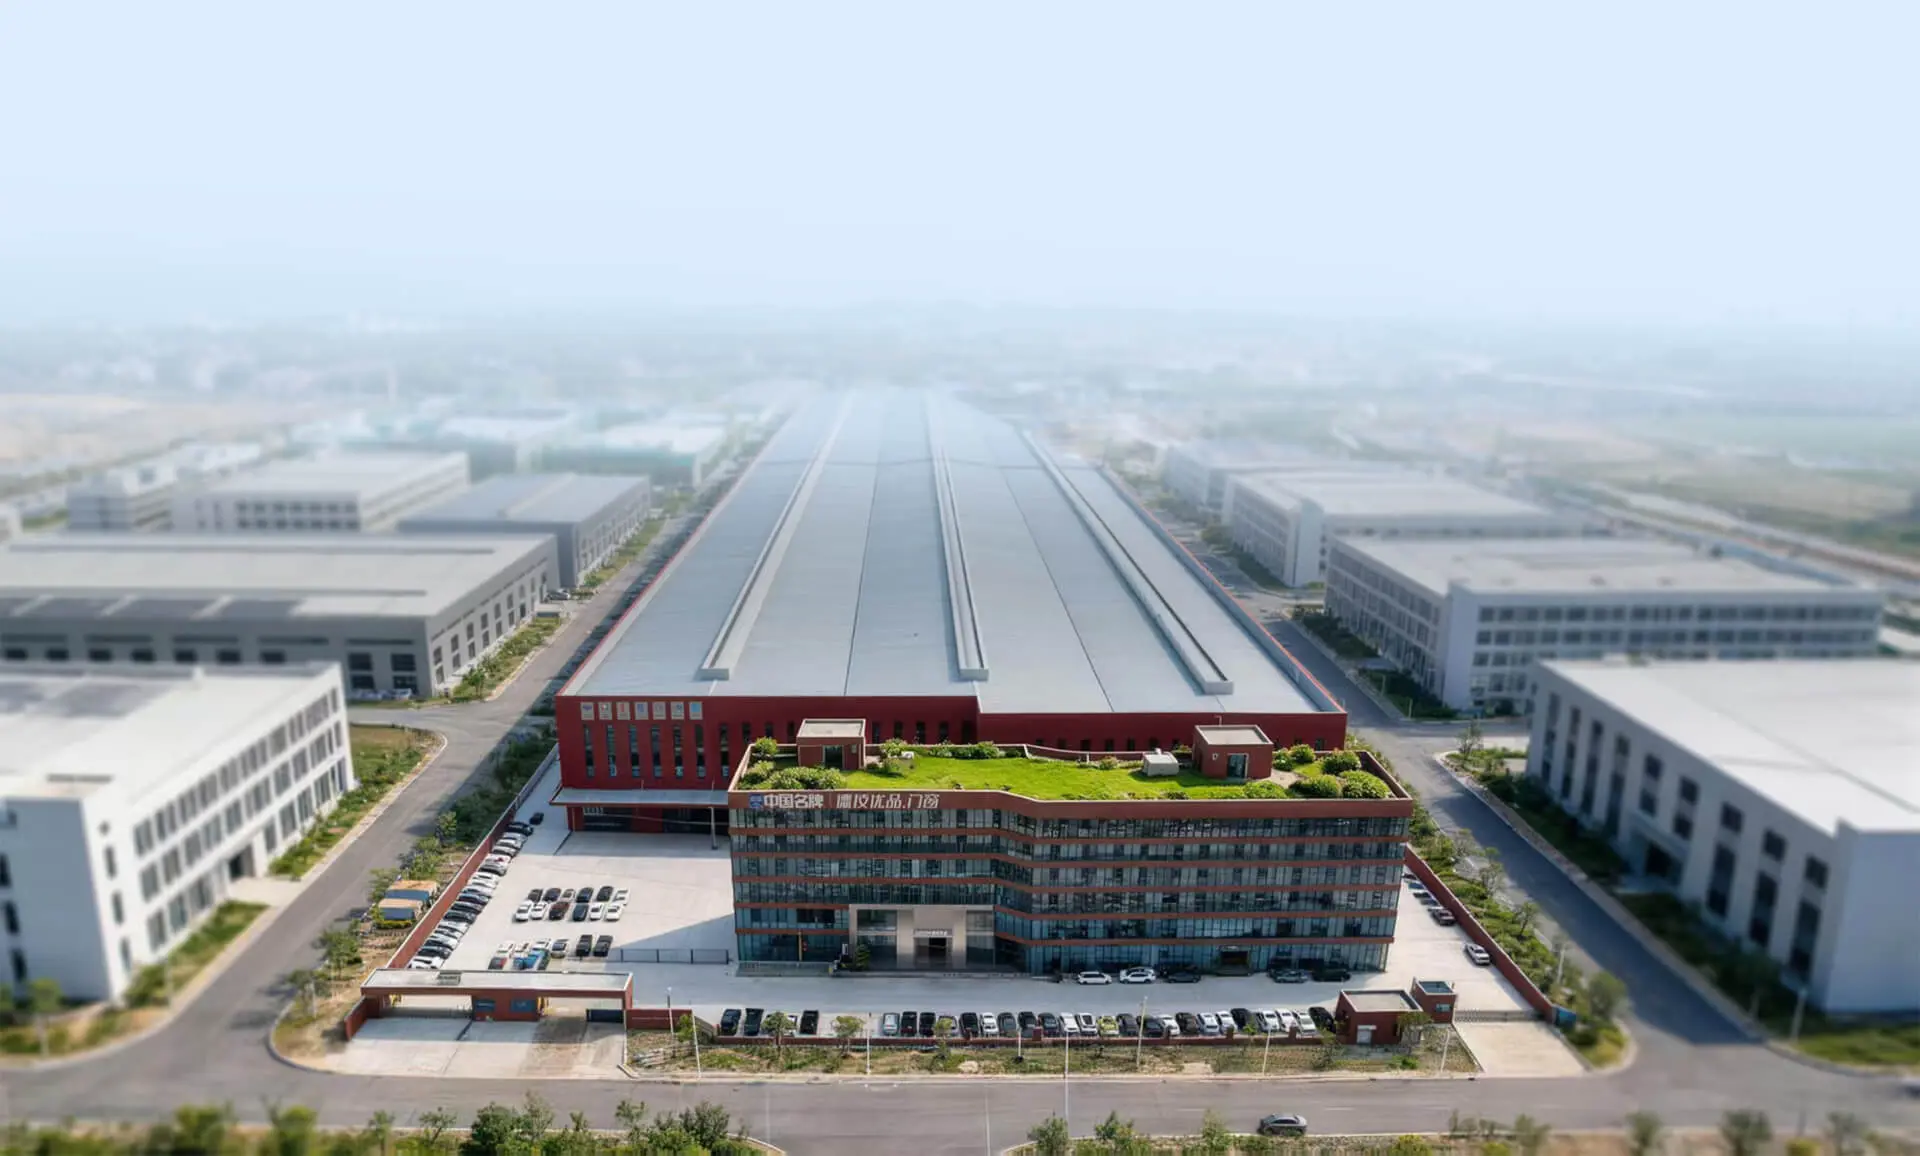
180,000 square meter intelligent sunroom production base in Foshan
Zero-Error Precision

Engineered Structural Integrity for Global Sites

Aviation-grade 6063-T6 aluminum extrusions paired with multi-cavity thermal barriers and laminated solar safety glass.

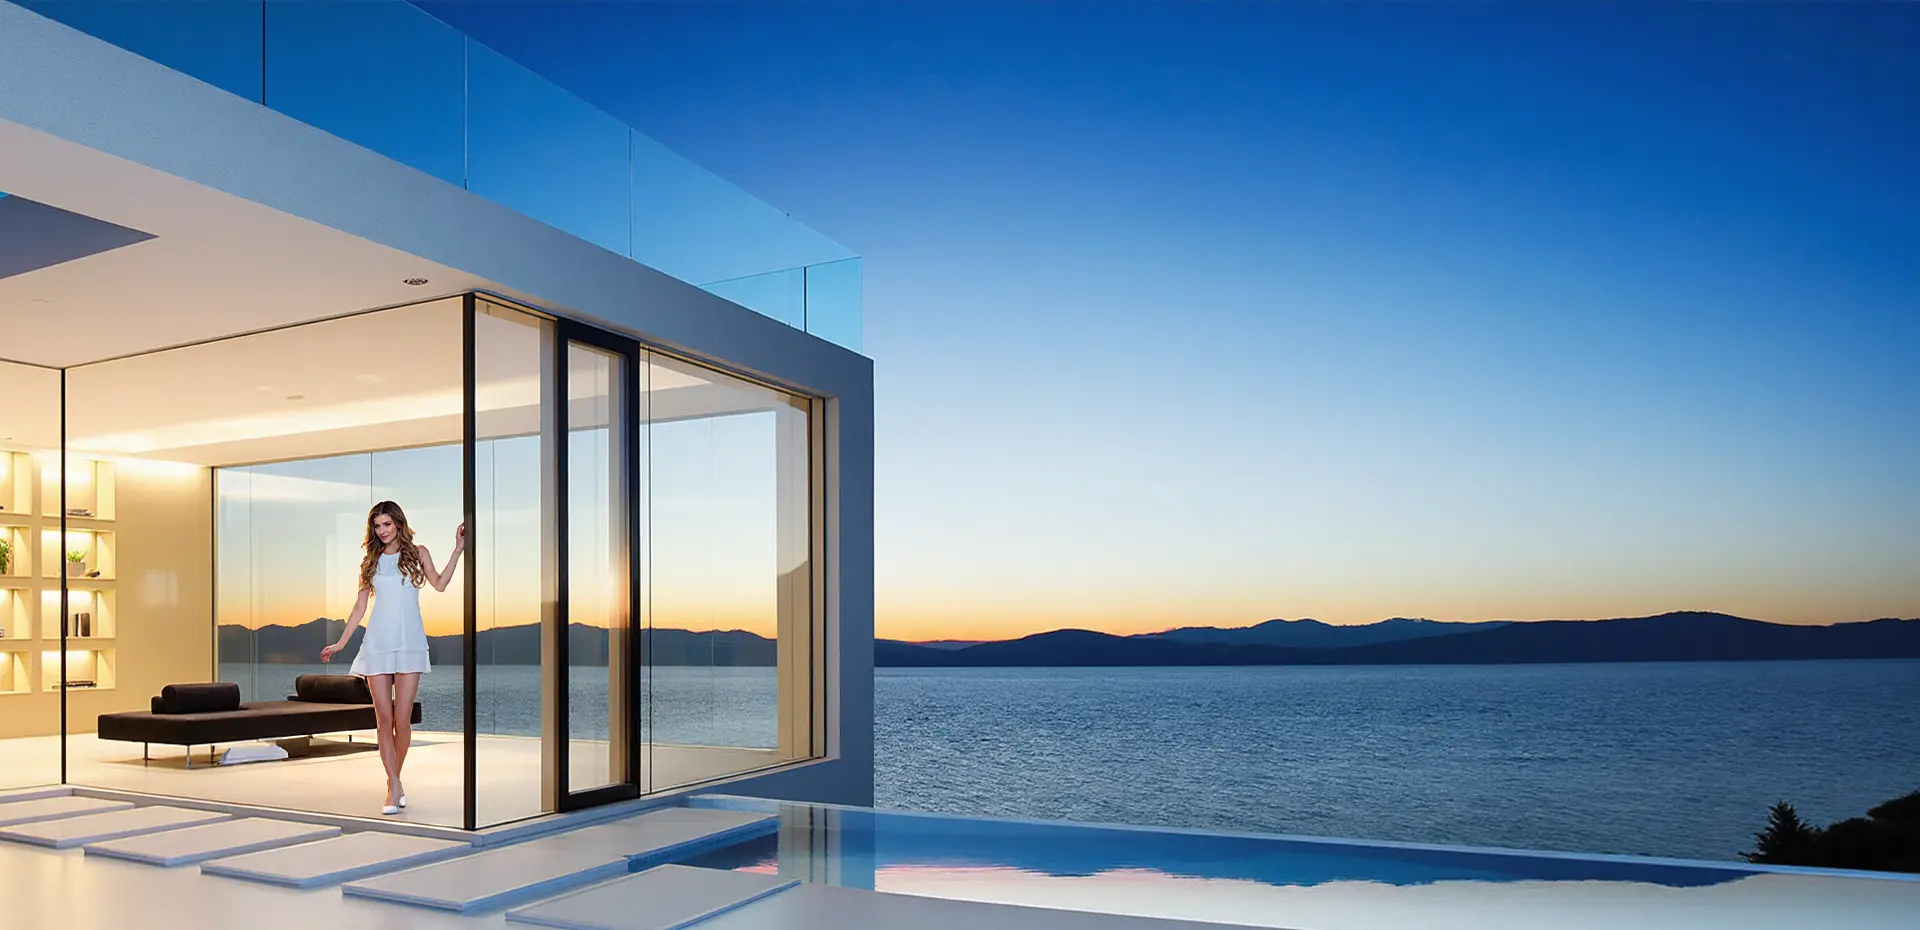
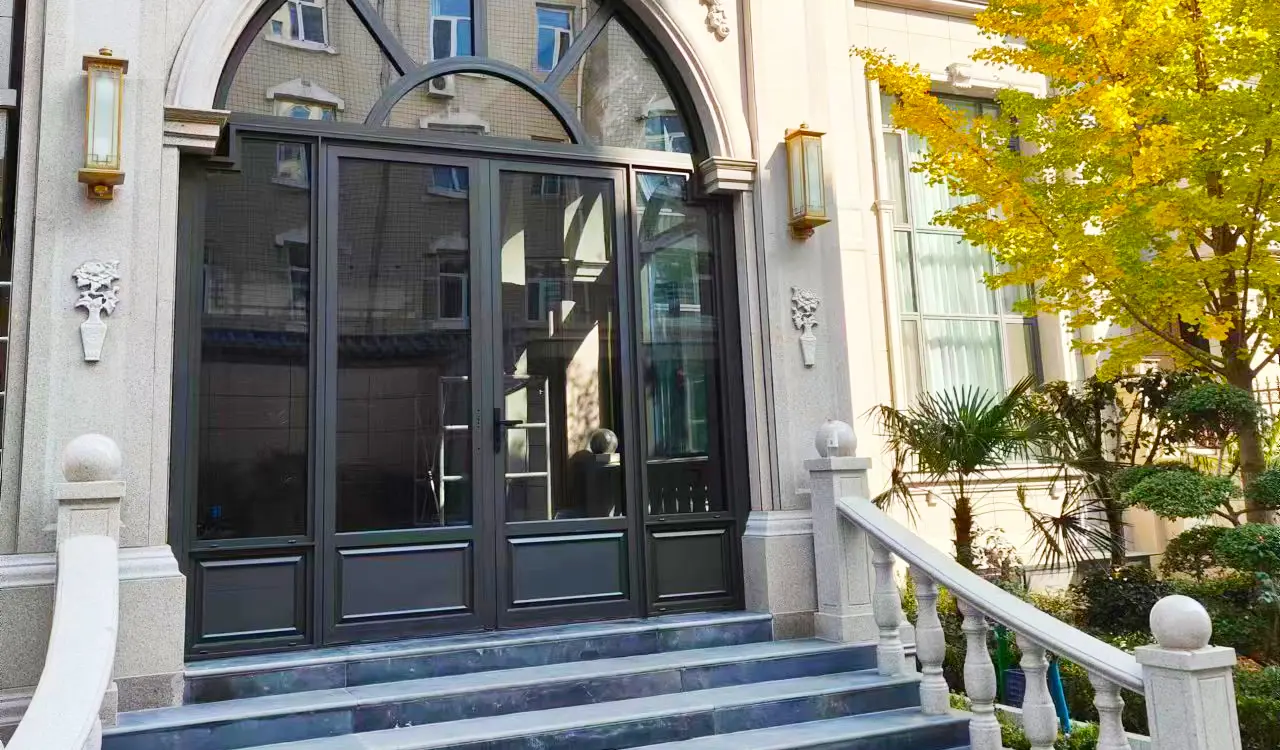
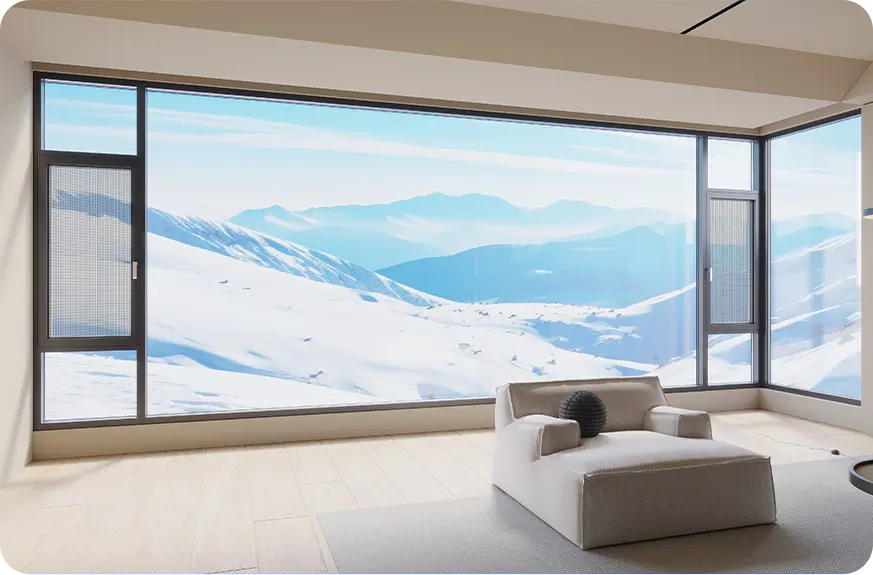
Commercial aluminum glass sunroom and enclosure project
Global Delivery Excellence

18,000+ Completed Projects Across Six Continents

Supplying luxury villas, upscale hospitality resorts, and commercial rooftop sky-lounges with turnkey structural precision.

North America · South America · Europe · Australia · Middle East · Global Export

25+
Years of R&D Mastery
180,000m²
Intelligent Production Facility
1,000,000m²+
Annual Structural Output
18,000+
Delivered Projects Worldwide
600+
Technical Experts & Workforce
100+
Patented Structural Designs
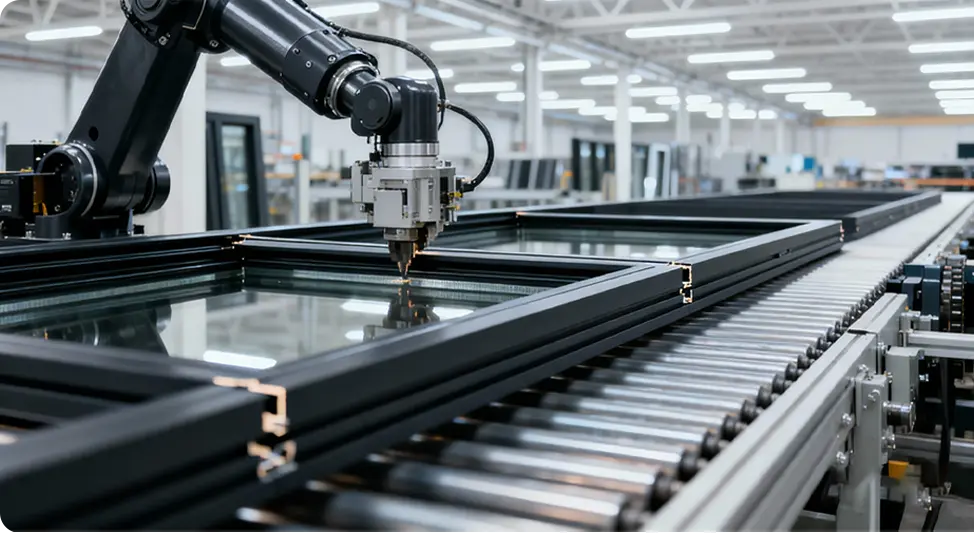
CNC precision cutting of structural aluminum glass sunroom profiles
6063-T6Aviation Aluminum Alloy
Technical Anatomy

What Makes an Industrial-Grade Aluminum Glass Sunroom Endure for Decades?

Procuring architectural aluminum glass sunrooms for luxury residential complexes, rooftop dining venues, or commercial hotel pavilions requires moving far beyond superficial aesthetic considerations. Global buyers often discover painful structural failures in low-cost solariums: roof deflections, catastrophic thermal bridge sweating, condensation rot, and failing expansion seals.

At Guangdong Dejiyoupin Doors and Windows Co., Ltd., we engineer every sunroom system as an engineered building envelope. By uniting high-tensile 6063-T6 structural alloy frames (wall thicknesses from 3.0mm to 5.0mm on load-bearing rafters) with multi-cavity PA66 polyamide thermal breaks and EPDM vulcanized sealing gaskets, our glass solariums withstand intense lateral wind pressures up to 5.0 kPa and snow loads up to 2.2 kN/m² without millimeter-level structural creeping.

  • Patented locking and drainage technology

    Patented Hidden Multi-Tier Internal Drainage

    Internal condensation channels and integrated external eaves gutters route extreme monsoon precipitation cleanly away from building perimeters.

  • Intelligent thermal break assembly

    Continuous Polyamide Thermal Barriers

    Breaks the metal thermal transmission bridge completely, stopping indoor condensation in freezing climates and cutting cooling loads in equatorial zones.

Inquire Now
Procurement Engineering Intelligence

Architectural Material Comparison: Why Aluminum Beats Alternative Structures

Procurement departments regularly evaluate aluminum versus steel, PVC, and wood. Below is our empirical technical benchmark.

Key Metric DERCHI Thermal Aluminum Structural Carbon Steel uPVC / Vinyl Enclosures Glulam Solid Timber
Weight-to-Strength Ratio Optimal (High-tensile 6063-T6) Extremely Heavy (Demands heavier crane work) Low (Prone to heat sagging) Moderate to Heavy
Salt-Mist & Corrosion Immunity 100% (Anodized or AkzoNobel powder) Poor (Requires recurrent painting & derusting) High corrosion resistance, but yellows under UV Subject to dry rot, mold, and termites
Thermal Insulation (U-Factor) U ≤ 1.1 - 1.4 with Polyamide break Extremely high thermal bridging (sweats profusely) Good thermal performance Naturally insulating
Glass Support Spans Wide spans (>4.5 meters without center posts) High structural spans achievable Very short spans (Cannot bear massive glass roofs) Moderate, requires thick bulky rafters
Life Expectancy 40+ Years Maintenance-Free 15-20 Years before seam rot occurs 10-15 Years (Degrades under UV) Requires periodic bi-annual re-staining
Inquire Now for Specification Schedule
DERCHI sunroom and window factory floor video overview Factory Inspection Tour
Enterprise Authority & Capacity

Engineered by Guangdong Dejiyoupin Doors and Windows Co., Ltd.

Certified as a "China Famous Brand" by Xinhua News Agency, we provide overseas buyers with direct access to an elite 180,000 m² smart manufacturing ecosystem in Foshan, China.

1,000,000 m² Output

100+ National Patents

Xinhua Recognized

Bespoke Customization

Rigorous 360° QC

Structural BIM & CAD

Inquire Now
Proven Engineering Footprint

18,000+ Completed Installations Worldwide

From prestigious hotel solariums to luxury hillside glass estates, our sunroom systems perform across every continent.

Villa glass sunroom project in South America
South America VillaSeismic and high-UV rated aluminum solarium
Hilton Hotel luxury glass solarium installation
Hilton Hospitality ProjectAcoustic insulated commercial sunroom
North American residential winter garden sunroom
North AmericaHeavy snow-load four-season room
European modern thermal glass enclosure
Europe Architectural ProjectCE certified thermal break glass veranda
Middle East solar reflective glass pavilion
Middle East ResortHigh-solar-rejection Low-E sky lounge
Oceania coastal aluminum glass room
Oceania Coastal EstateAS2047 compliant salt-resistant structure
Asia high-rise penthouse rooftop sunroom
Asia Penthouse SkyroomTyphoon-grade engineered glass enclosure
Africa eco-resort panoramic glass pavilion
Africa Commercial EnclosureSolar powered ventilation glass solarium

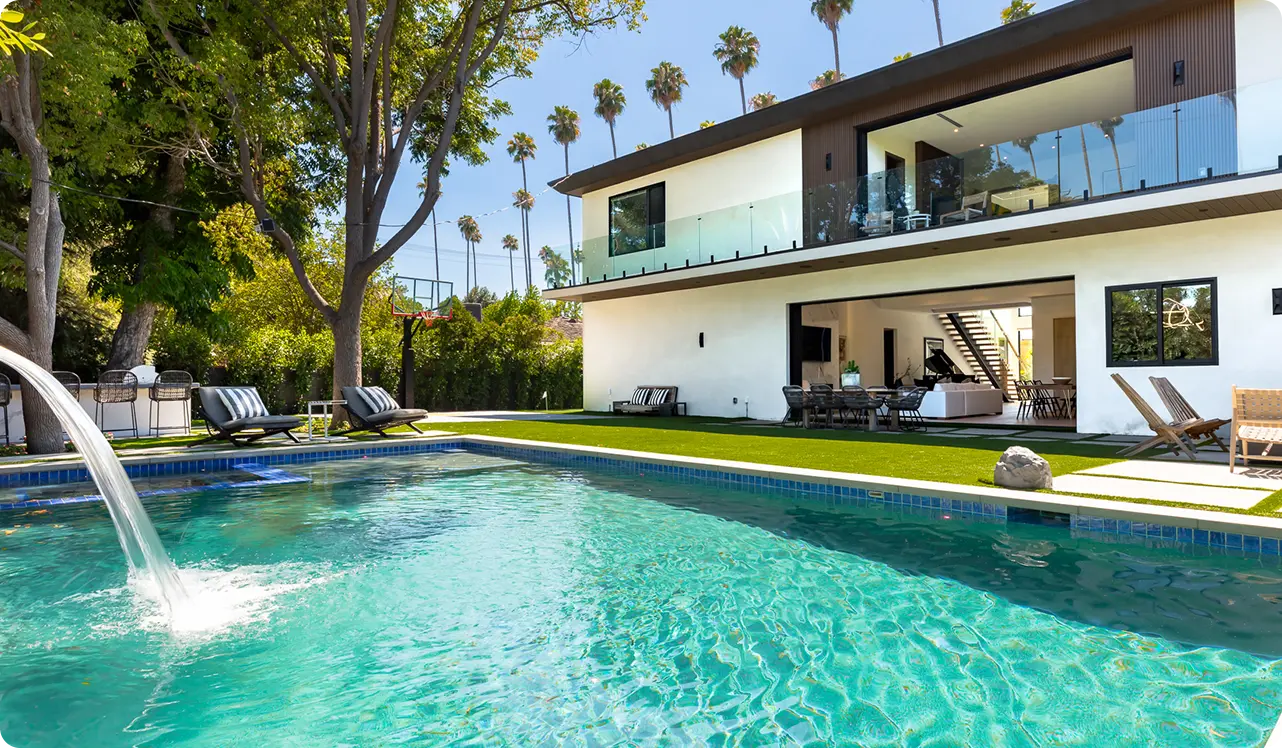
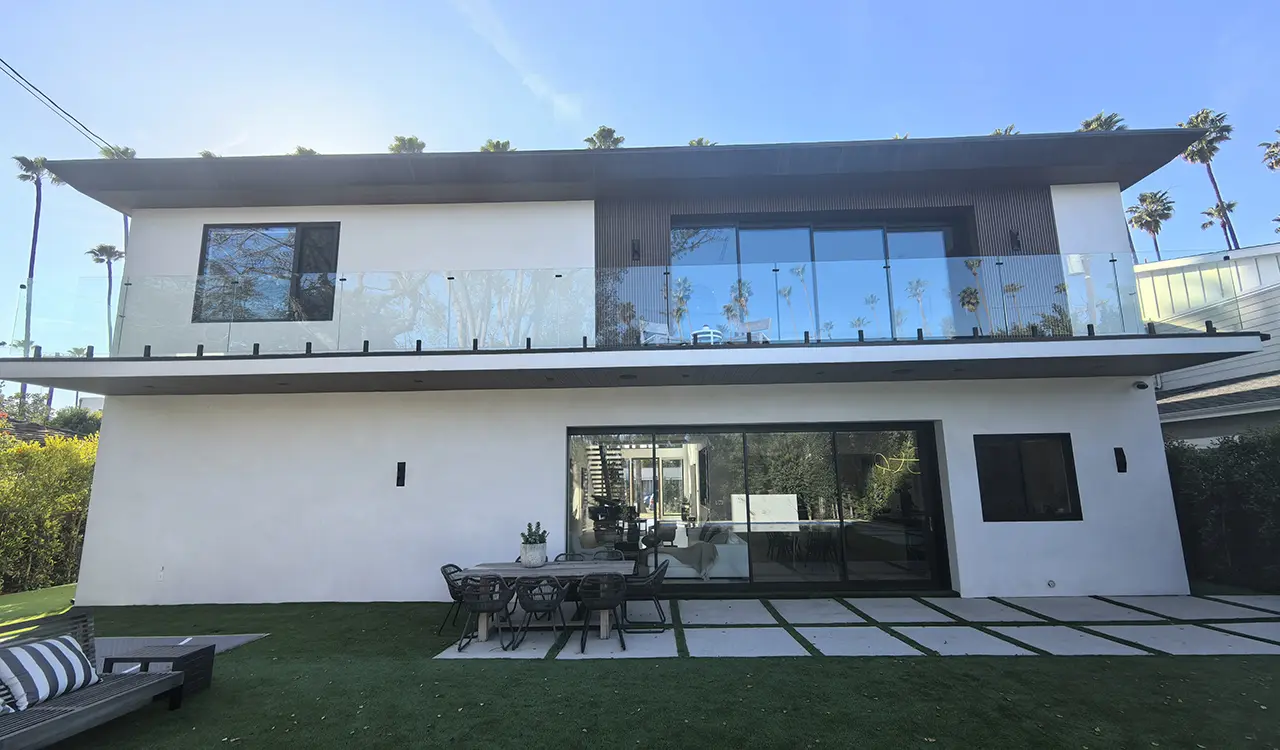
Trusted supplier to international landmarks and hospitality leaders including Hilton Hotels, Beverly Hills luxury developments, and Atour Hotels. We provide certified structural calculations, shop drawings, and turnkey engineering support.

Inquire Now for Project Case Files
Zero-Tolerance Engineering

The 8-Stage Turnkey Sunroom Delivery Protocol

Eliminating procurement risk through structured milestones from initial blueprint review to ocean packing.

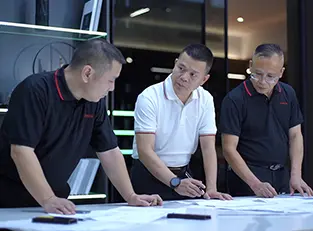
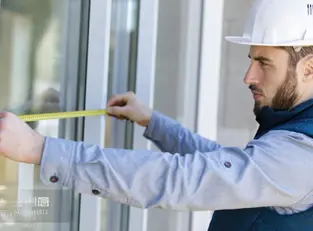
Stage 1 Structural load calculations and architectural review
01

Blueprint Audit

Structural engineer review of wind speed, roof pitch, and seismic loads.

Stage 2 CAD and 3D BIM structural modeling
02

3D BIM Design

Detailed modeling of rafters, concealed gutters, and thermal break barriers.

Stage 3 Glass specification and thermal engineering proposal
03

Glazing Schedule

Selection of Low-E coatings, PVB thickness, and gas cavity dimensions.

Stage 4 Final shop drawing confirmation
04

Shop Sign-Off

1:1 precision millimeter layout sign-off prior to extrusion cutting.

Stage 5 Production scheduling and raw material preparation
05

Slot Allocation

Allocation of production lines and certified 6063-T6 aluminum ingots.

Stage 6 CNC profile processing and pre-assembly testing
06

CNC Machining

German 5-axis CNC mitering, notch cutting, and water gutter milling.

Stage 7 360 degree factory trial assembly and quality inspection
07

Trial Assembly

Full factory skeleton pre-erection to verify zero-gap joint alignment.

Stage 8 Export crating and global shipping logistics
08

Ocean Crate Packing

Steel-reinforced plywood crates with moisture absorption packs.

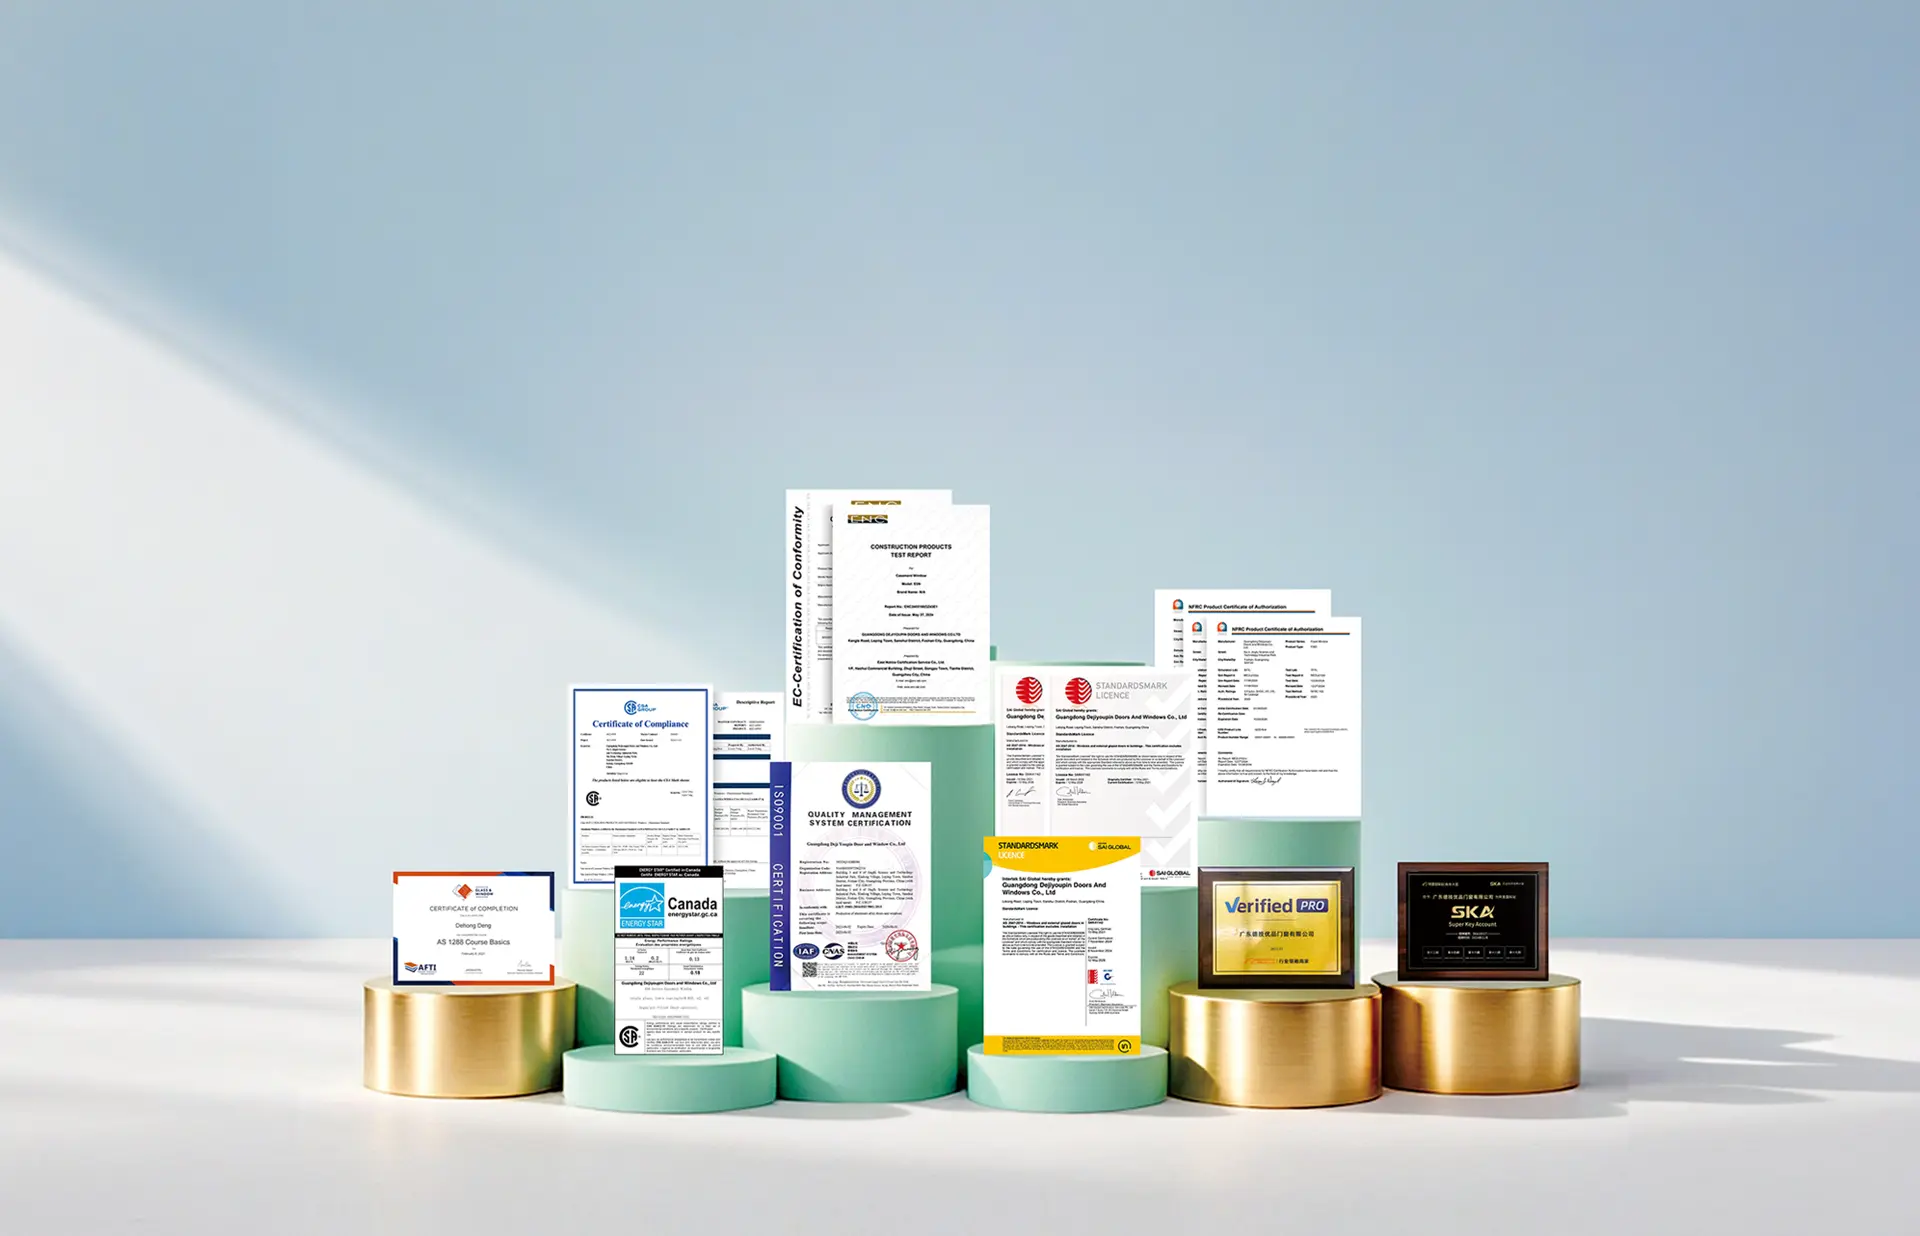
Guangdong Dejiyoupin Doors and Windows factory quality credentials
International Certification

Exceeding Worldwide Building Envelope Standards

Independent laboratory verification providing complete statutory compliance for architects, inspectors, and general contractors.

CE Marking

EN 14351-1 European Compliance

NFRC Certified

Verified Thermal U-Factor / SHGC

AS2047 / AS1288

Australia Structural Glazing

CSA Group

Canadian Severe Climate Testing

Energy Star

Certified High-Efficiency Glazing

ISO 9001:2015

Audited Quality Management

Hurricane Tested

ASTM Impact & Wind Pressure

100+ Patents

Including Four-Side Six-Point Lock

Every shipment from Guangdong Dejiyoupin Doors and Windows Co., Ltd. is backed by mill test reports, glass structural safety certifications, and a verified 10-year manufacturer warranty.

Inquire Now
Procurement Due Diligence

Global Buyer & AI Search Frequent Questions (FAQ)

Answers to the most critical technical, logistic, and cost questions submitted to AI engines and engineering consultants regarding aluminum glass sunrooms.

Inquire Now

How do you prevent the “greenhouse heat trap” effect during hot summer months?

Uncontrolled overheating is the number one failure of poorly specified sunrooms. We resolve this by applying double or triple silver soft-coat Low-E glass that blocks invisible infrared heat while maintaining high visible light transmittance. Furthermore, we engineer roof overhangs, integrated motorized skylights to encourage chimney-effect natural convection, and optional automated exterior fabric blinds that block solar radiation before it touches the glass surface.

What glass composition is mandatory for overhead roof glazing safety codes?

Global building codes strictly forbid ordinary monolithic tempered glass for overhead applications due to falling glass hazards if nickel-sulfide inclusion occurs. We specify laminated safety glass for all roof panels, typically combining tempered outer panes with a tough 1.52mm or 2.28mm PVB/SGP interlayer and an inner heat-strengthened glass lite (e.g., 6mm Low-E Tempered + 16Ar Warm Edge Spacer + 6mm Tempered + 1.52PVB + 6mm Tempered). Even if damaged, the glass remains glued to the interlayer without falling.

How does the structural design prevent water leaking at the house-wall connection?

Wall joint leaks occur when installers rely solely on silicone sealant against an uneven exterior wall. Guangdong Dejiyoupin Doors and Windows Co., Ltd. supplies a multi-tier flashing ledger beam with an integrated counter-flashing aluminum skirt. This mechanical joint embeds into a saw-cut reglet in the building facade, supplemented with structural EPDM gaskets and dow-corning neutral silicone, forming a double-fail-safe barrier that tolerates thermal building expansion.

Can your aluminum sunroom systems resist hurricane winds and seismic ground movements?

Yes. Our engineering department performs site-specific finite element deflection calculations (L/175 or L/240). By utilizing thick-walled 6063-T6 multi-chamber extrusions with internal steel or aluminum structural stiffener inserts, our systems resist wind gust pressures exceeding 200 km/h. Flexible perimeter anchor slots and EPDM floating gasket beads absorb dynamic seismic frame movements without transmitting torsional shear stress into the glass panels.

How are sunroom components protected from damage during container shipping?

Every extrusion is wrapped in high-adhesion peel-off protective tape, bundled with shock-absorbing foam corners, and nested in heavy fumigated plywood or steel crates. Glass units are packed vertically on specialized steel A-frames with cork pads and desiccant packs to prevent transit scratching and moisture delamination. Complete 3D packing manifests and labeled assembly numbers match the provided blueprint installation manual.

What is the expected production lead time and minimum order quantity (MOQ)?

Our standard manufacturing lead time is 25 to 35 days following approval of CAD shop drawings and finish verification. Because every project is custom-manufactured to site dimensions, our Minimum Order Quantity is 1 complete set for private villas or boutique commercial developments, with full multi-container volume delivery available for master-planned communities and resort developments.

Start Direct Factory Consultation

Accelerate Your Sunroom Project With Direct Factory Engineering

Submit your architectural drawings, target dimensions, or elevation sketches. Our technical team provides comprehensive structural calculations, thermal simulations, and quotation breakdowns within 24 hours.

Checklist for Rapid Technical Proposal

  1. Architectural CAD elevation/plan or on-site opening dimensions
  2. Local building code requirements (Wind pressure, snow load, seismic tier)
  3. Glass preference: Double/Triple Low-E, Solar Reflective, or Laminated
  4. Perimeter configuration: Bifold doors, sliding glass, or casement windows
  5. Finish color specification: Standard RAL powder coating or wood-grain transfer
  6. Destination ocean sea port and target on-site delivery schedule