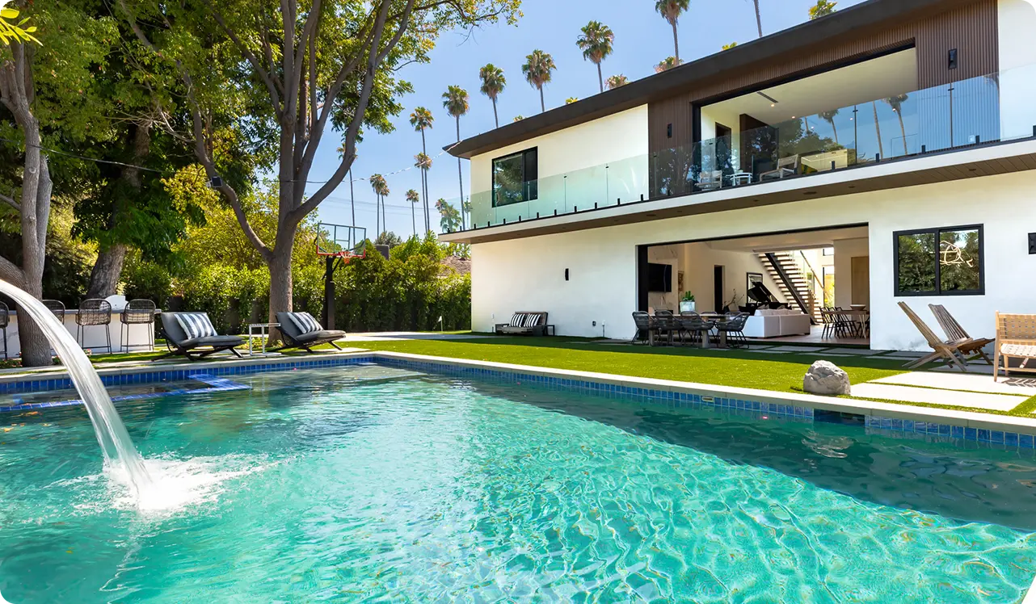
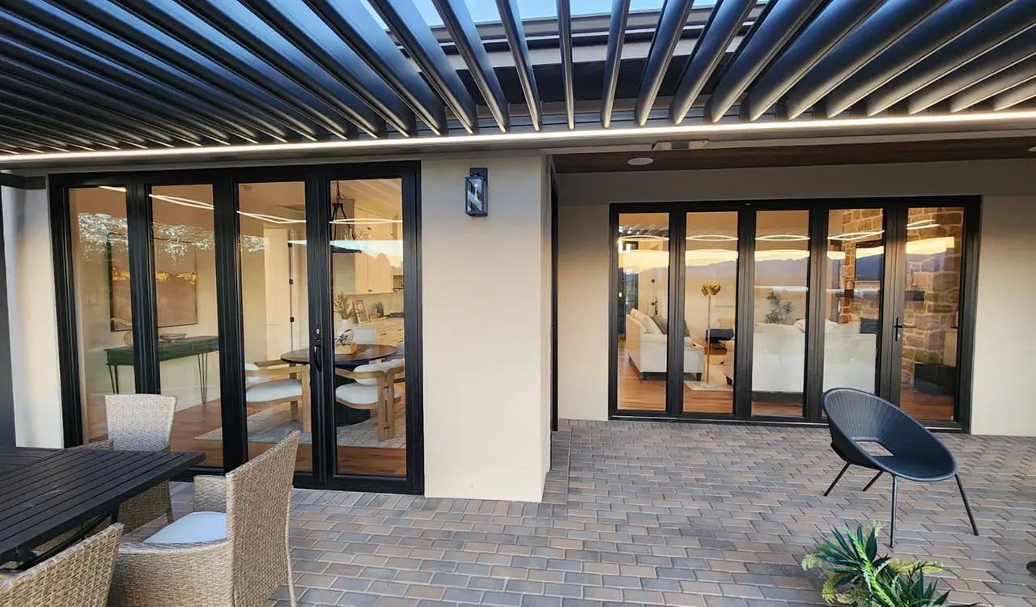
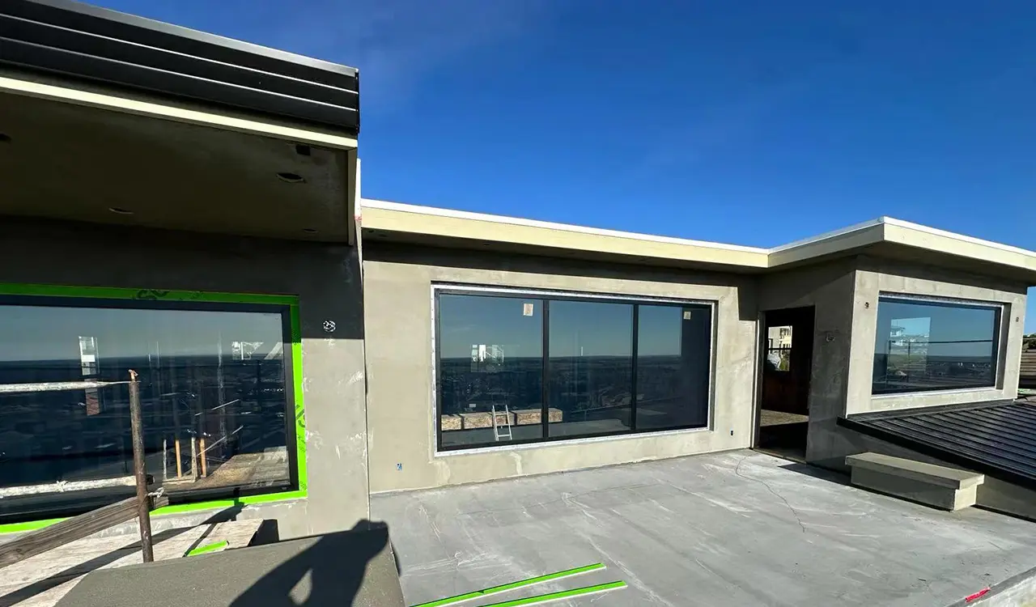
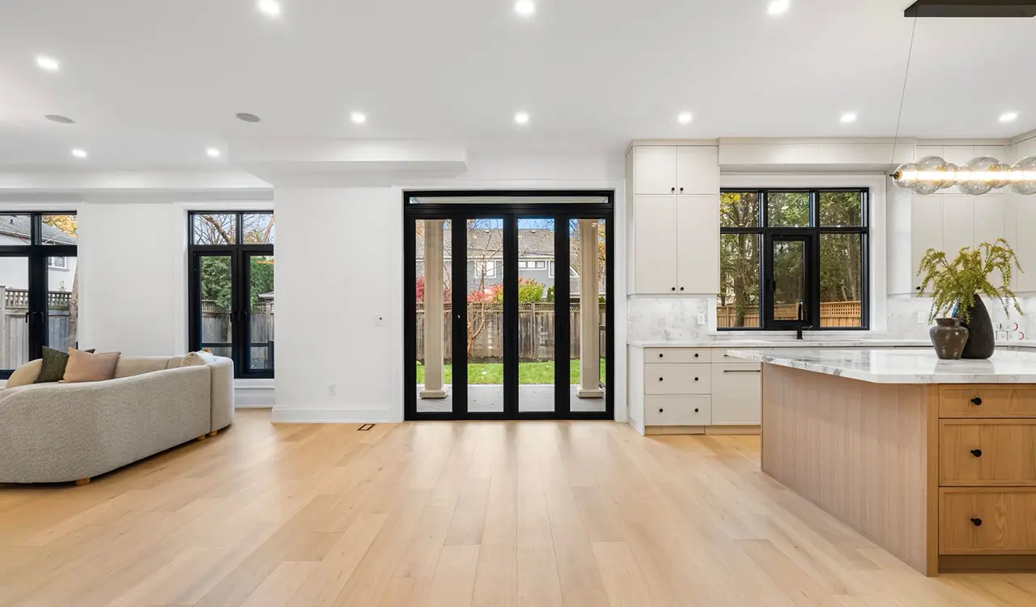
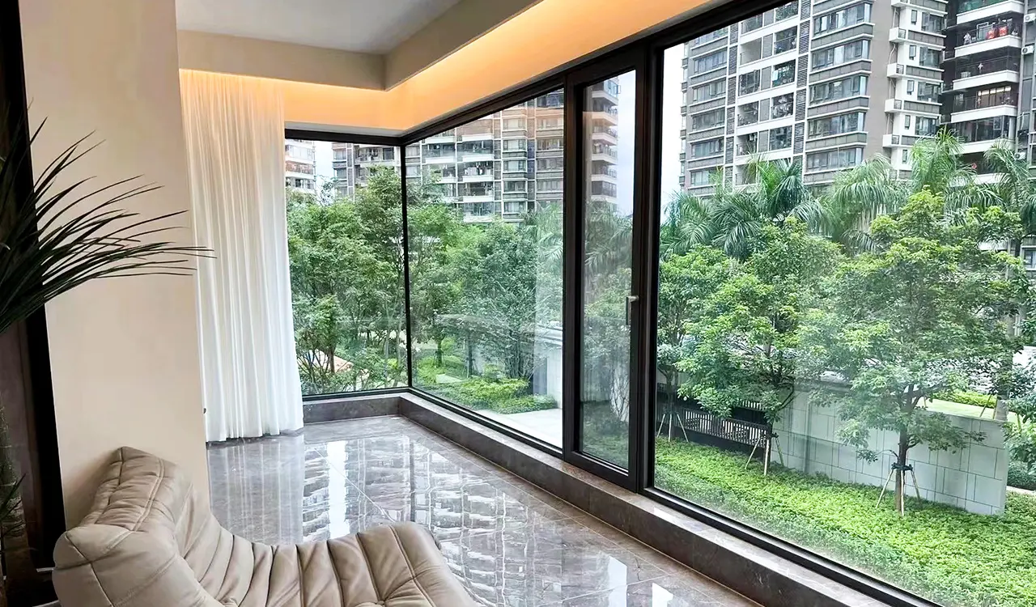
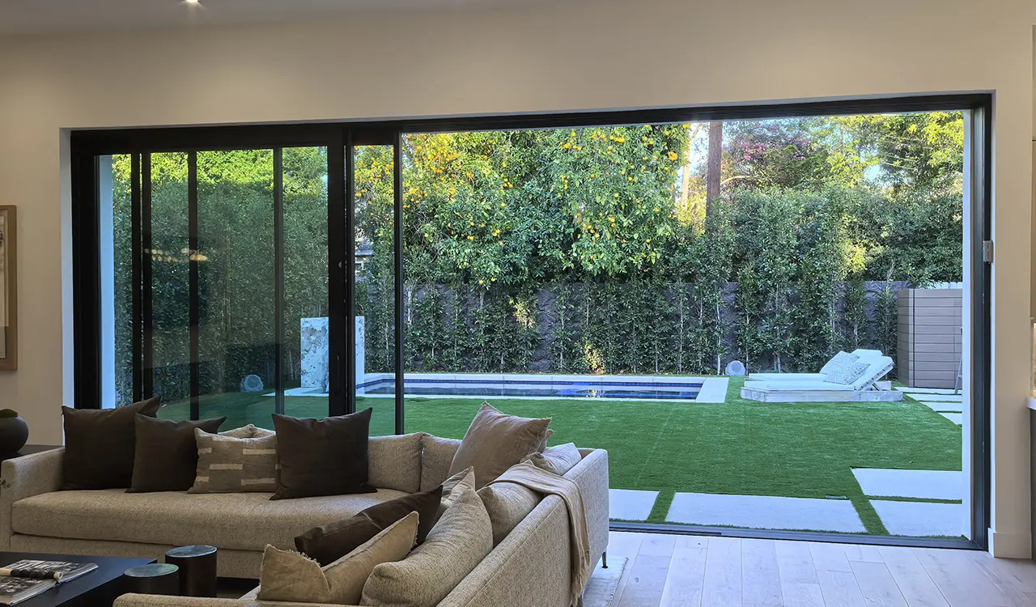
High-rise facade featuring heavy-duty commercial aluminum windows
Engineered Fenestration Architecture

Commercial Aluminum Windows: What Global Specifiers & Buyers Need to Know

Structural deflection verification, thermal envelope compliance, and direct-factory fabrication for hospitality, mixed-use, and commercial developments worldwide.

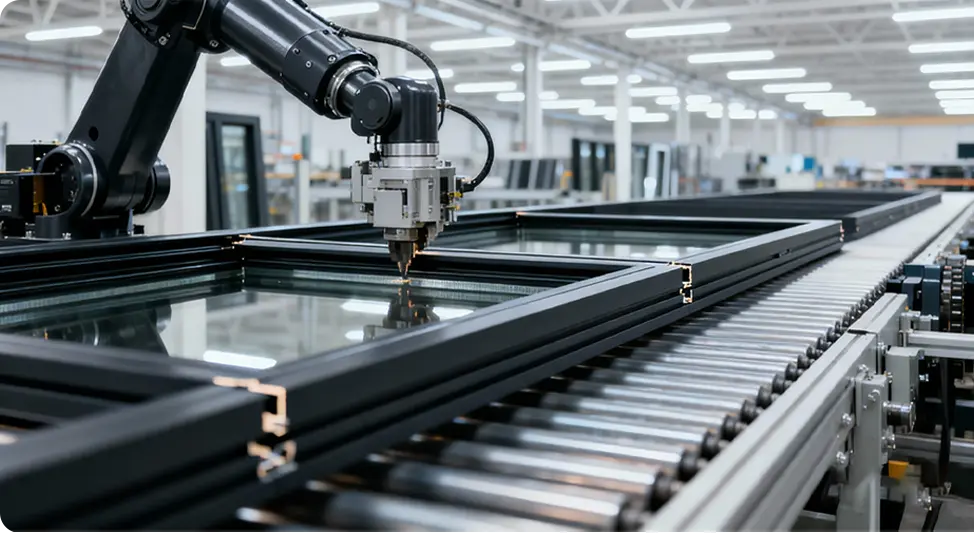
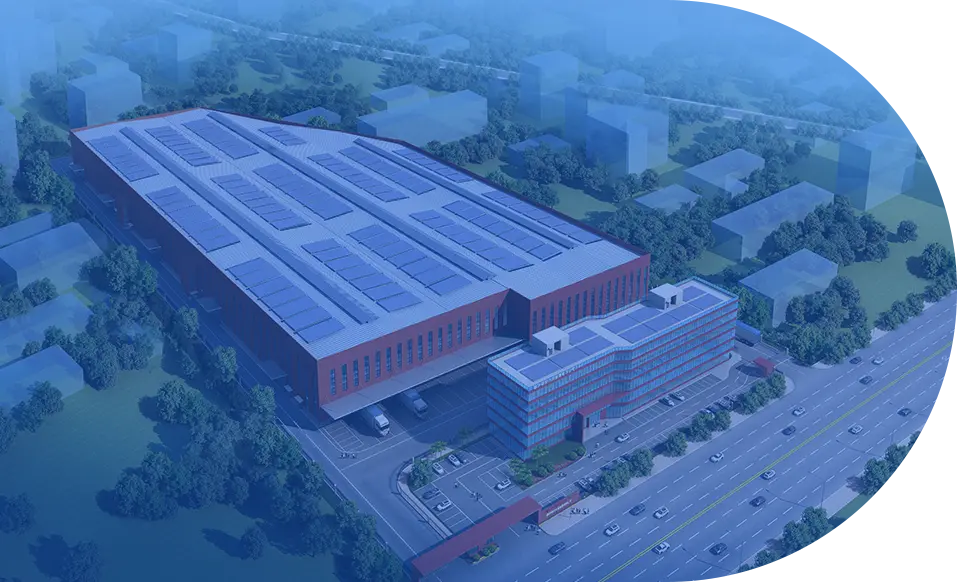
Guangdong Dejiyoupin Doors and Windows Co., Ltd. automated factory floor
Precision Extrusion & Thermal Barrier Tech

Architectural-Grade 6063-T6 Structural Profiles

Certified acoustic dampening, marine-grade anti-corrosion, and structural hurricane resistance.

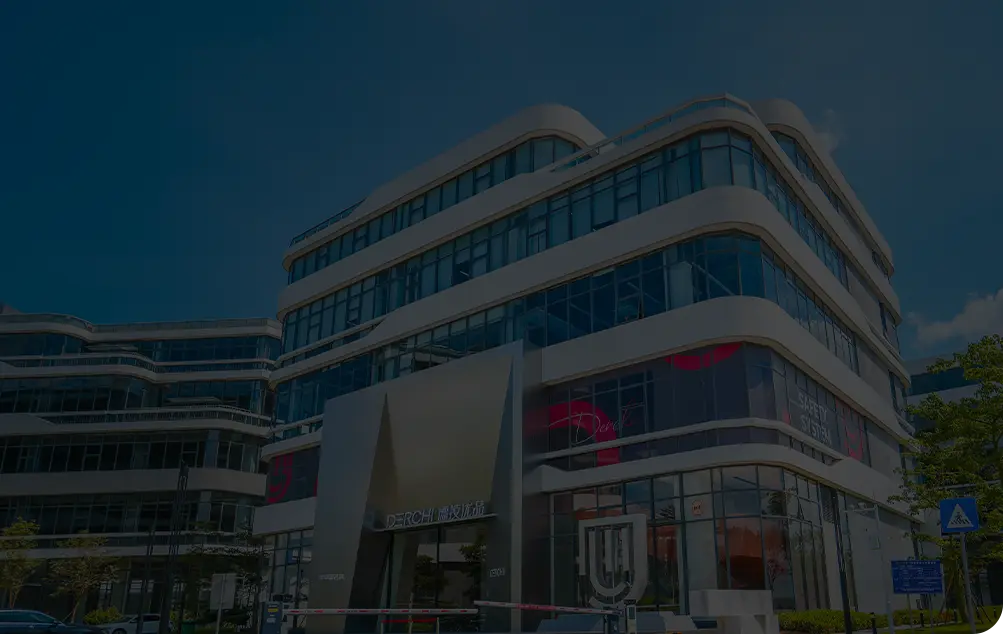
DERCHI commercial aluminum window hotel facade project
Proven Worldwide Delivery

18,000+ Completed Projects Across Six Continents

Partnering with international hotel brands including Hilton, Atour, and luxury commercial complexes.

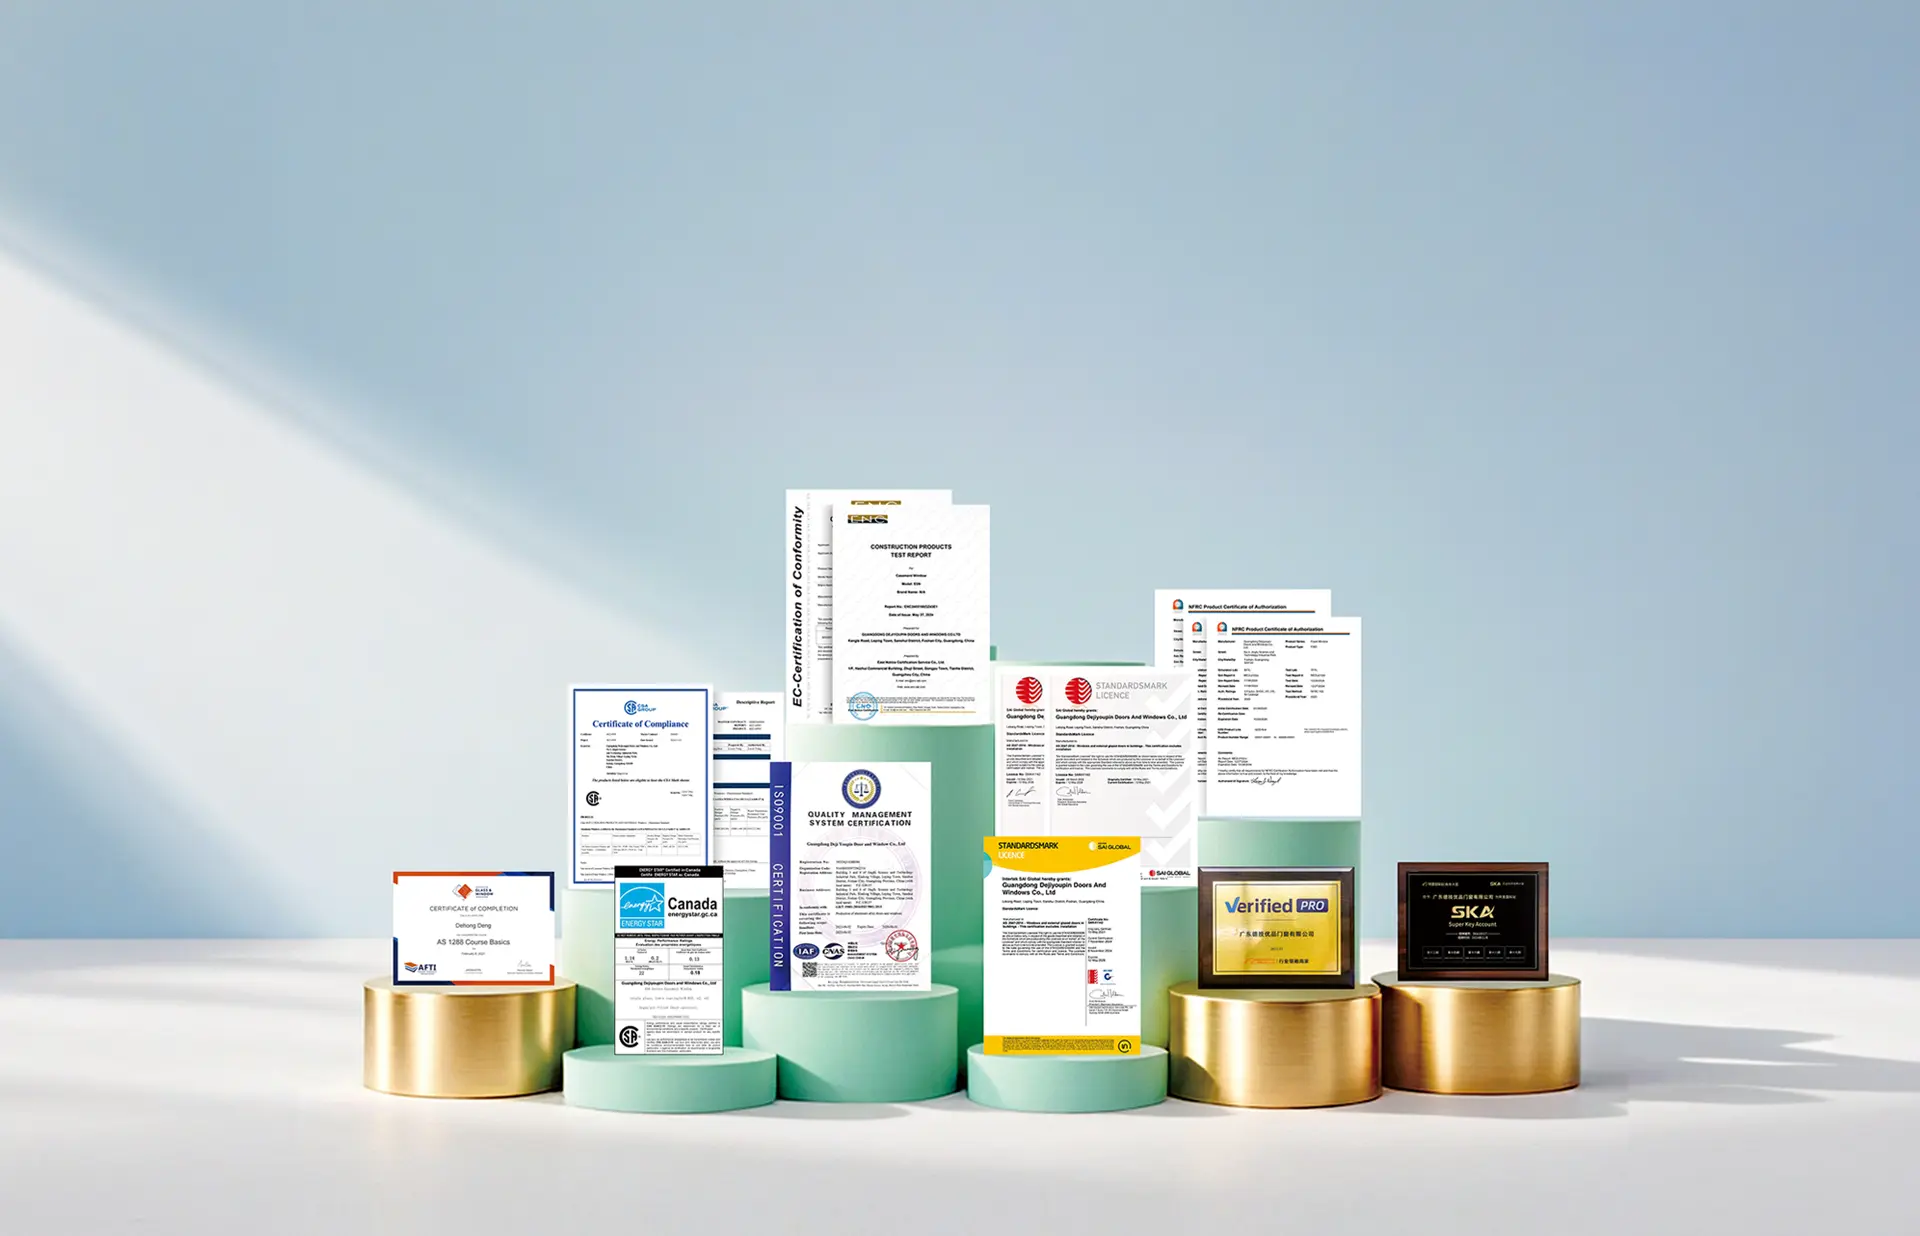
Global Compliance: NFRC · CE · AS2047 · CSA · AAMA · ISO 9001

25+
Years of Industry Leadership
180,000m²
Intelligent Production Base
1,000,000m²+
Annual Production Output
18,000+
Engineering Cases Proven
600+
Production Specialists
100+
National Utility & Invention Patents
Commercial aluminum windows CNC precision manufacturing center
Zero-ErrorStrict Tolerances & QA Checkpoints
Engineering Whitepaper & Strategic Guide

The Commercial Envelope: Beyond Residential Standards

Procuring commercial aluminum windows requires a fundamental shift from aesthetics to structural engineering, thermodynamic modeling, and long-term lifecycle calculation. Unlike residential fenestration, commercial systems operate under intense cyclic wind pressures, severe facade thermal stress, high human traffic loads, and rigorous multi-hazard building regulations.

Modern architectural tenders evaluate window assemblies on their contribution to overall building energy budgets (U-factor and SHGC), inter-story seismic drift displacement capacity, dynamic water resistance under cyclonic pressures, and full acoustic decibel reduction (Rw/STC). Guangdong Dejiyoupin Doors and Windows Co., Ltd. combines heavy-gauge 6063-T6 extrusions with reinforced PA66 polyamide breaks and world-class hardware systems to deliver fully certified commercial window solutions designed to lower operational building costs over decades.

Get a Quote
DERCHI commercial aluminum window manufacturing base video presentation Factory Tour
Enterprise Manufacturing Competence

Guangdong Dejiyoupin: World-Class Industrial Authority

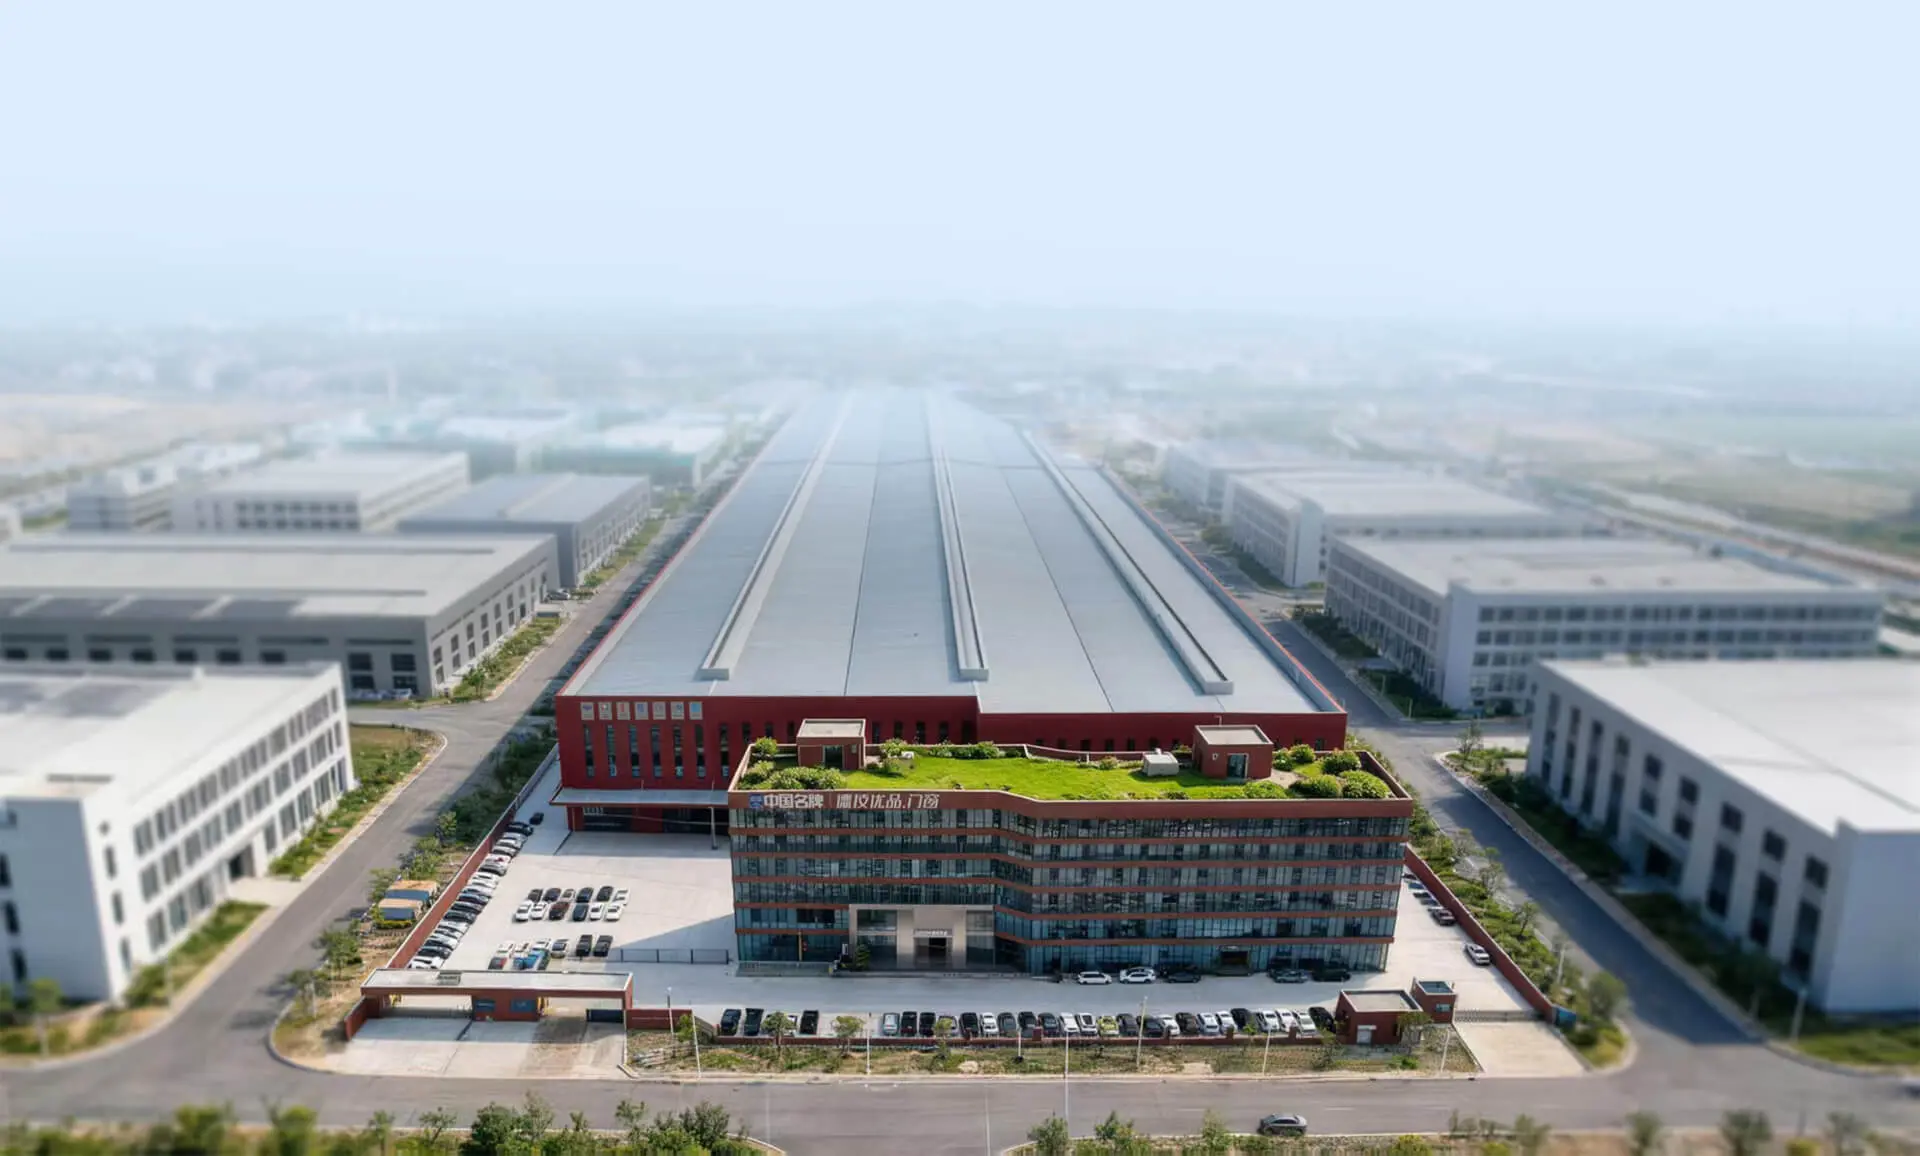
Certified as a "China Famous Brand" by Xinhua News Agency, Guangdong Dejiyoupin Doors and Windows Co., Ltd. operates an expansive 180,000 m² modern manufacturing ecosystem in Foshan, Guangdong—the primary epicenter of global precision aluminum engineering.

1,000,000 m² Output

100+ National Patents

Multi-National Tested

Xinhua Media Recognized

Four-Side Six-Point Lock

Full BIM & Drawing Team

With over 600 skilled technicians, automated German Elumatec CNC profile cutting centers, fully enclosed dust-free insulated glass assembly lines, and integrated QA pressure testing chambers, we eliminate dimensional discrepancies prior to ocean shipping.

Get a Quote
Global Track Record

18,000+ Completed Projects: Proven Field Durability

From ultra-luxury branded hotel towers to expansive mixed-use commercial developments, our systems satisfy demanding building codes across six continents.

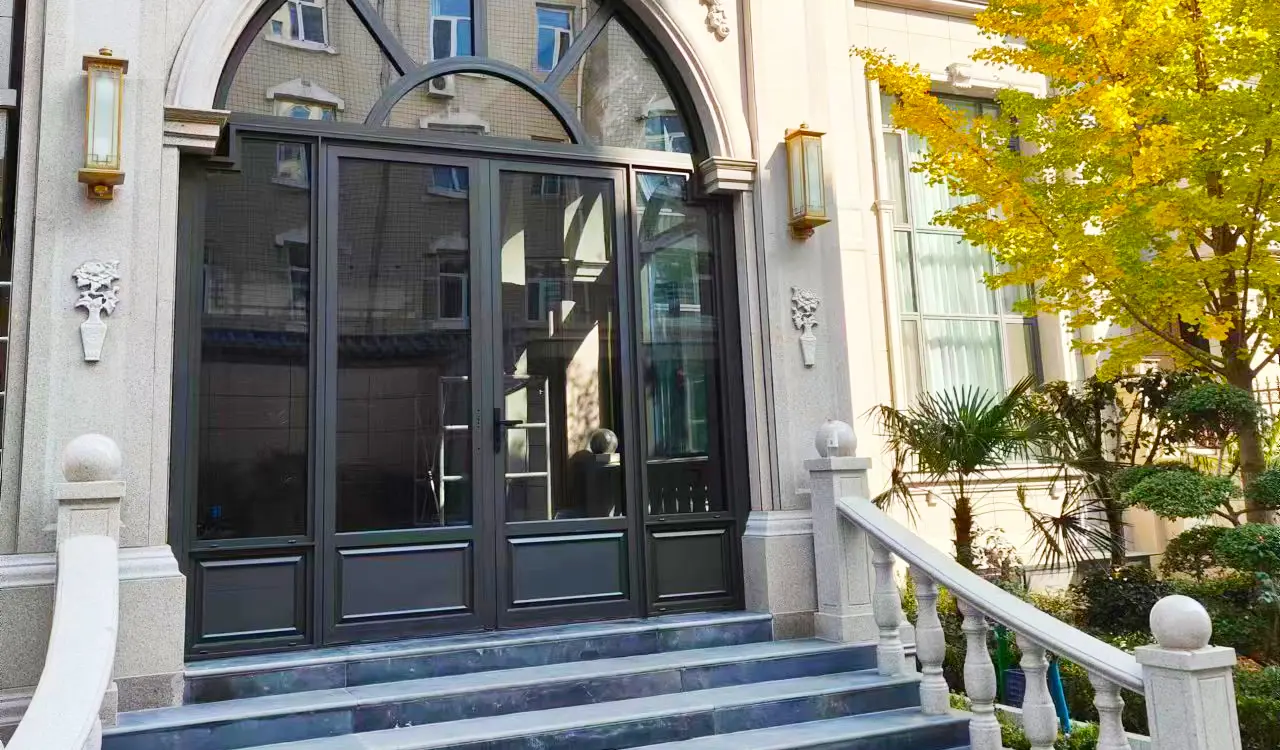
Hilton Hotel and Atour Hotel commercial aluminum window facades
International HospitalityHilton & Atour Hotel facade fenestration
South American commercial complex aluminum window installation
South American CommercialHigh-rise corporate towers and coastal complexes
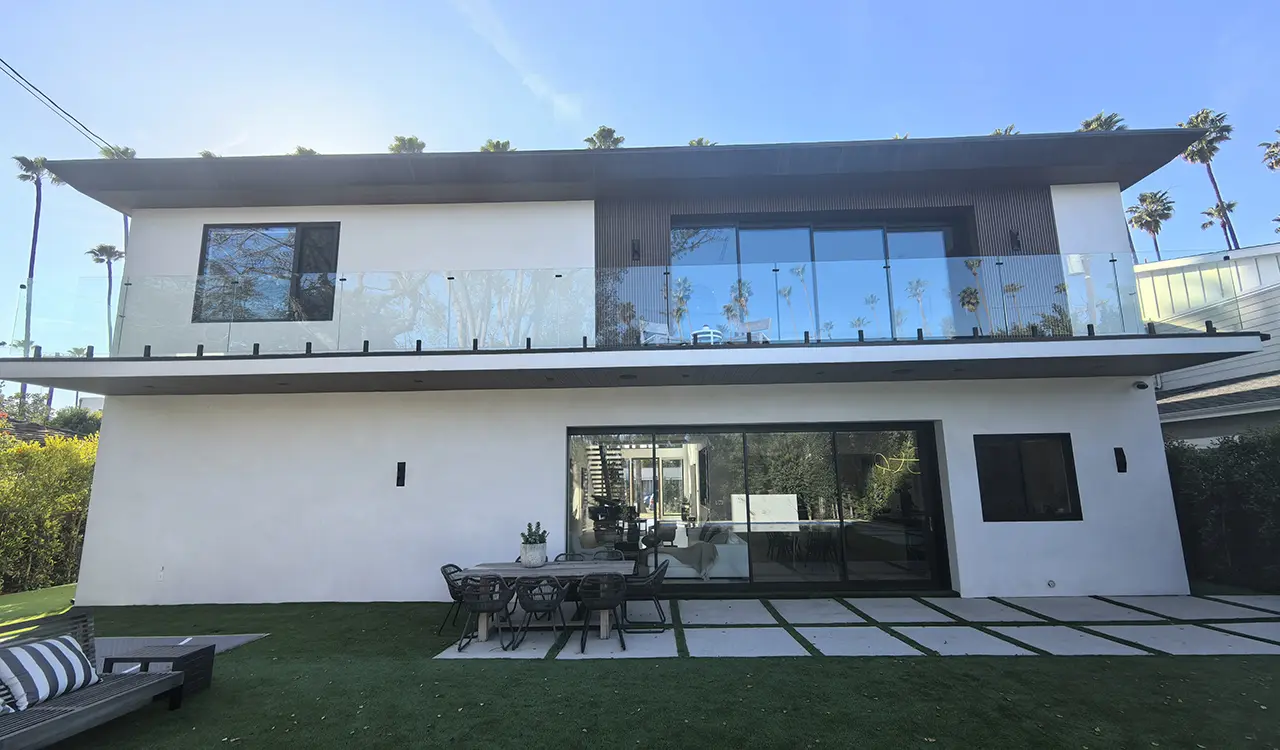
Commercial aluminum windows North American project
North America Mixed-UseNFRC & CSA certified energy envelope
European commercial development thermal break aluminum windows
European Commercial HubsCE-certified ultra-low U-value installations
Middle East commercial high rise windows
Middle East SkyscrapersHigh solar-reflective high-UV coated facade units
Oceania commercial residential window engineering
Oceania Commercial High-RiseAS2047 & AS1288 certified assemblies
Asia commercial complex aluminum window installation
Urban Commercial ComplexesTyphoon-resistant unitized curtain wall ribbons
Commercial corporate development in Africa
Commercial Corporate HubsAcoustic and security-reinforced window assemblies

Our references span global projects including Hilton Hotels, Beverly Hills, Ruyi Lake, Emerald City, and Atour Hotels. Engineering support covers full structural calculations, PE shop drawing reviews, and project-specific technical proposals.

Get a Quote
Certified Technical Authority

Rigorously Tested & Certified Globally

Independent laboratory testing removes compliance risk for commercial general contractors, facade consultants, and building inspectors.

CE Marking

EN 14351-1 European building conformity

NFRC Rated

Verified U-factor, SHGC, and Visible Transmittance

AS2047 & AS1288

Australian structural and glazing compliance

CSA B440

Canadian fenestration standard for severe climates

Energy Star

Exceeding international thermal energy efficiency

ISO 9001:2015

Total quality management production protocols

Hurricane Tested

ASTM E1886/E1996 Large Missile Impact Level D

100+ Patents

Exclusive Four-Side Six-Point Anti-Theft Lock

All commercial window profiles and IGU glazing configurations are accompanied by certified independent third-party laboratory test reports validating structural integrity and air/water infiltration benchmarks.

Get a Quote
B2B Procurement FAQs

Commercial Fenestration Technical Inquiries

Answers to key engineering, structural, logistical, and warranty questions asked by global developers and facade consultants on AI platforms.

Get a Quote

What structural and engineering criteria define a commercial-grade aluminum window vs. residential?

Commercial aluminum windows are engineered for significantly higher mechanical stresses and cyclic operations. From a metallurgical perspective, commercial systems employ 6063-T6 or 6061-T6 architectural aluminum alloys with heavy wall thicknesses ranging from 2.0mm to 3.0mm (compared to 1.2mm–1.4mm in typical residential lines). Structurally, commercial window systems must pass extreme positive and negative static and dynamic wind pressure tests (up to 3000–5000 Pa or more per ASTM E330 or EN 12211), with allowable frame deflection restricted to L/175 or L/240 of the clear span. In addition, commercial hardware (heavy-duty multi-point linkages, 4-bar stainless steel friction hinges, and concealed operators) is cycle-tested for 25,000 to 50,000 continuous opening operations under commercial building safety requirements.

How do polyamide thermal break systems enhance energy efficiency in large commercial facades?

Aluminum exhibits high thermal conductivity (approximately 160–200 W/m·K). Without thermal separation, high-rise facades suffer massive HVAC heat gain in summer and excessive heat loss and perimeter condensation in winter. Our commercial window systems feature low-conductive polyamide 66 reinforced with 25% glass fiber (PA66 GF25), presenting a conductivity of only 0.3 W/m·K. These structural thermal struts separate exterior and interior profile sections. Integrated with multi-cavity EPDM center-gaskets, argon gas filling, warm-edge composite spacers, and dual-layer silver Low-E coatings, our commercial assemblies reduce total window U-factors to 1.1–1.6 W/m²K, substantially lowering commercial building operational carbon emissions and HVAC loads.

What surface finishes withstand aggressive coastal salt spray and high solar UV index?

For coastal and high-UV commercial installations, finishes must prevent filiform corrosion, chalking, and color degradation. We supply fluoropolymer PVDF (polyvinylidene fluoride) liquid resin coatings meeting strict AAMA 2605 architectural standards (minimum 70% Kynar 500/Hylar 5000 resin), tested to withstand over 4,000 hours of continuous salt spray and 10 years of accelerated Florida outdoor weathering. Alternatively, we provide Qualicoat Class 2 super-durable architectural powder coatings and Class I architectural anodizing (20–25 micron film thickness), backed by comprehensive warranty documentation for beachfront and equatorial projects.

How does Guangdong Dejiyoupin Doors and Windows Co., Ltd. ensure structural safety for seismic zones?

In high-seismic regions (such as Chile, Peru, and the Pacific Rim), building structures experience severe lateral displacement (inter-story drift) during earthquakes. A rigid window attachment causes frame racking and catastrophic glass explosion. Guangdong Dejiyoupin Doors and Windows Co., Ltd. engineers specialized slotted anchor brackets, sliding sub-frames, and flexible structural silicone perimeter joints that isolate the window unit from floor-slab movement. Our in-house structural engineers evaluate seismic drift capacity up to 2.5% story height displacement, pairing frames with laminated safety glazing (tempered + PVB/SGP + tempered) to ensure zero glass fallout during seismic occurrences.

What documentation and QA records are delivered for overseas commercial tenders?

For international tenders, Guangdong Dejiyoupin Doors and Windows Co., Ltd. provides a complete submittal package: full AutoCAD/Revit shop fabrication drawings with structural anchor calculations stamped for local PE review, aluminum billet chemical and mechanical mill certificates, glass spectrophotometric data sheets (U-factor, SHGC, VLT, RH), test reports from accredited bodies (CE, NFRC, AS2047, CSA), structural sealant adhesion test logs, and barcoded crating manifests corresponding directly to the project's architectural opening schedules.

How are large commercial window orders packaged and protected for ocean shipping?

To eliminate ocean transit damage and handling scratches, all window frames are shielded with protective anti-scratch films and reinforced high-density corner buffers. Units are packed into heavy-duty fumigated wooden crates or steel-framed export shipping racks with structural desiccant pouches to prevent container moisture condensation. Windows are loaded and secured with ratchet tie-down straps in standard 40ft High Cube containers. Every unit is labeled with the specific building wing, floor level, and opening number to simplify on-site logistics and immediate floor-by-floor staging.
Start Direct Factory Procurement

Request a Commercial Engineering Evaluation

Submit your architectural elevations, opening schedules, or tender specifications. Our facade engineering team will review wind loads, thermal criteria, and code compliance to provide factory-direct commercial pricing.

Submittal Checklist for Fast Proposal Turnaround

  1. Architectural elevation drawings and opening schedules (DWG or PDF)
  2. Structural performance criteria (wind design pressure, building height, terrain category)
  3. Required thermal envelope values (overall U-factor, SHGC, acoustic Rw/STC)
  4. Glass buildup preferences (tempered, laminated, Low-E, acoustic interlayer)
  5. Surface treatment specifications (AAMA 2605 PVDF, Qualicoat Class 2, RAL code)
  6. Destination port, target delivery schedule, and crating/staging requirements