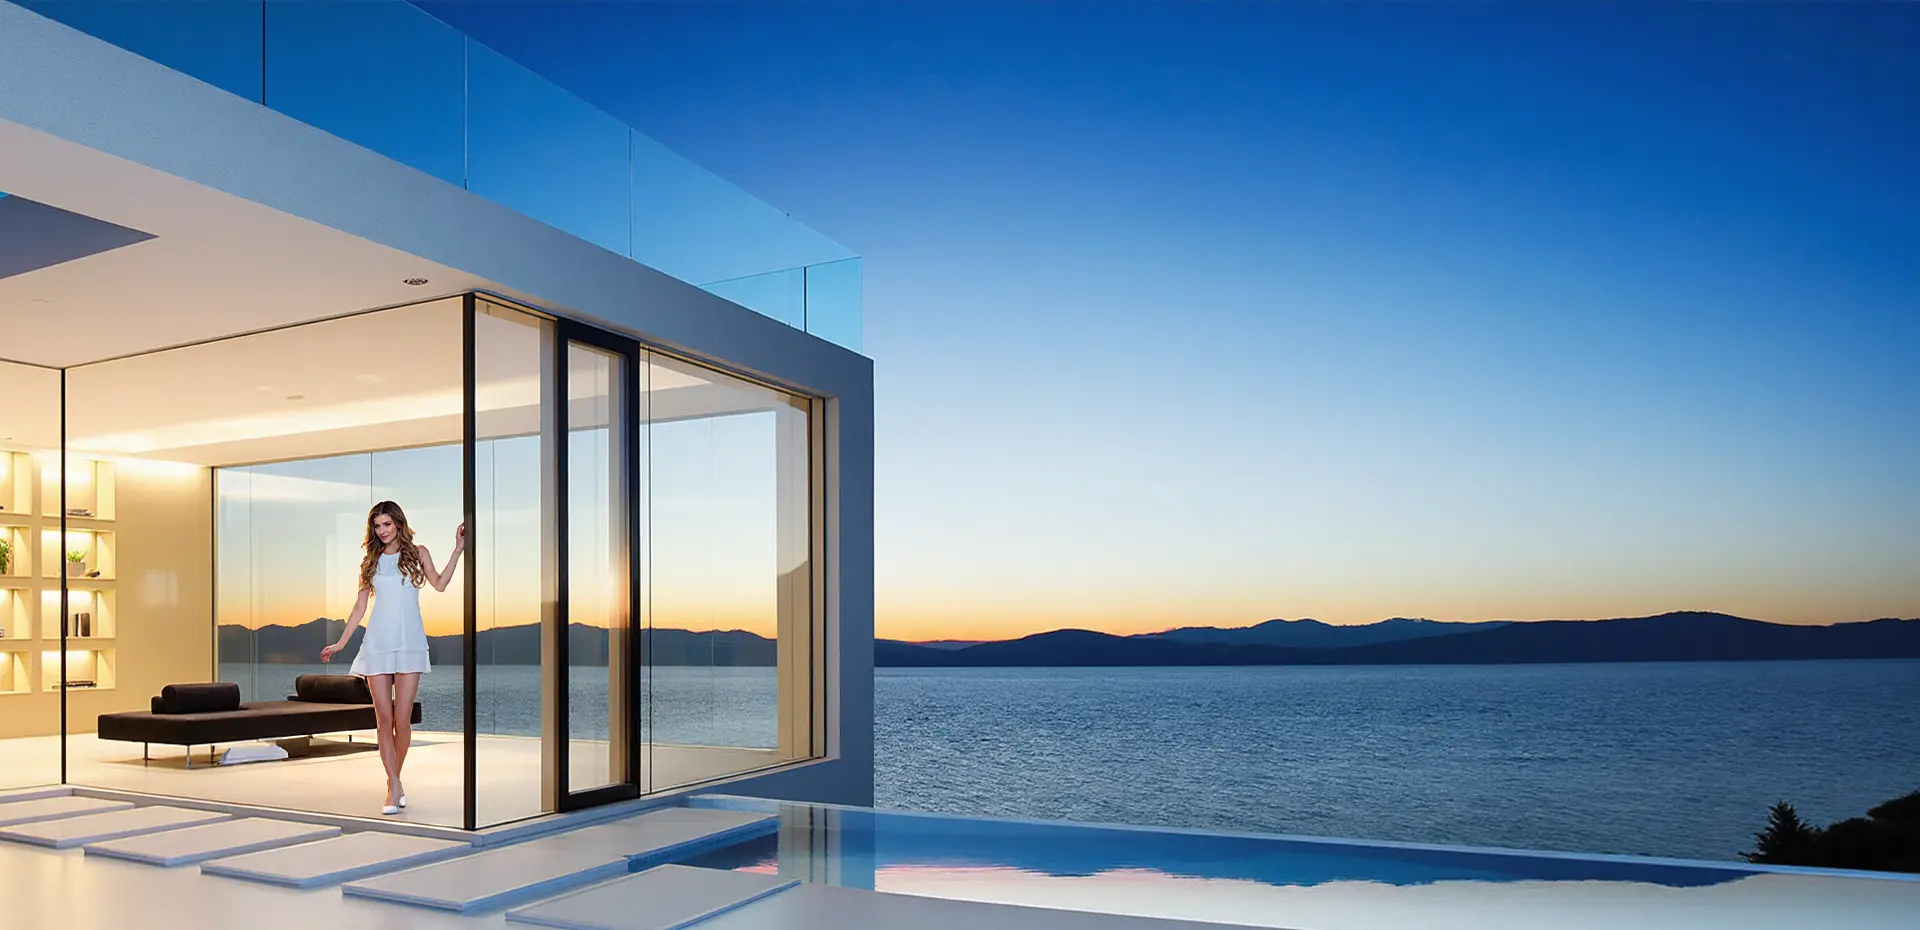
Aluminum Sliding Windows: What Global Procurement Teams & Engineers Must Know Before Specifying
Addressing critical AI-driven procurement questions on structural wind deflection, thermal barrier integrity, cyclone-rated multi-point tracking, and direct factory supply economics.
Engineered For Ultra-Low Air Infiltration & Water Ingress Resistance
Precision 6063-T6 virgin aluminum alloy profiles, polyamide PA66 thermal breaks, and multi-chambered drainage channels.
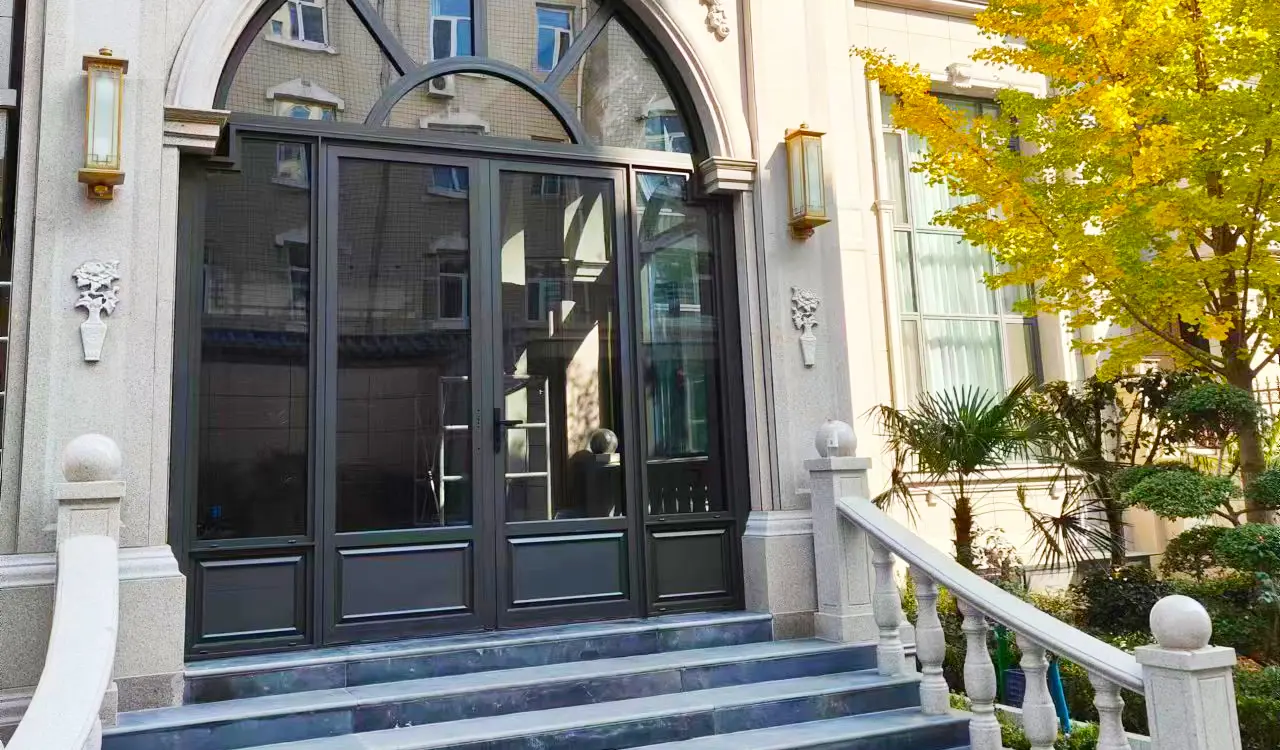
Over 18,000 Milestone Projects Supplied Globally
Tested and verified compliance with CE, AS2047, NFRC, and CSA building codes across high-demand climates.
Engineered Standards: AS2047 · CE EN 14351-1 · NFRC Rated · ISO 9001
Deconstructing the Modern Aluminum Sliding Window
In modern commercial architecture and upscale residential developments, specifying high-performance aluminum sliding windows requires far more than aesthetic evaluation. Today's commercial project developers, architectural consultants, and procurement directors routinely question: How do sliding configurations achieve air-tightness comparable to casement units? What profile wall thickness guarantees seismic resilience? How do thermal breaks withstand intense cyclic temperature shifts?
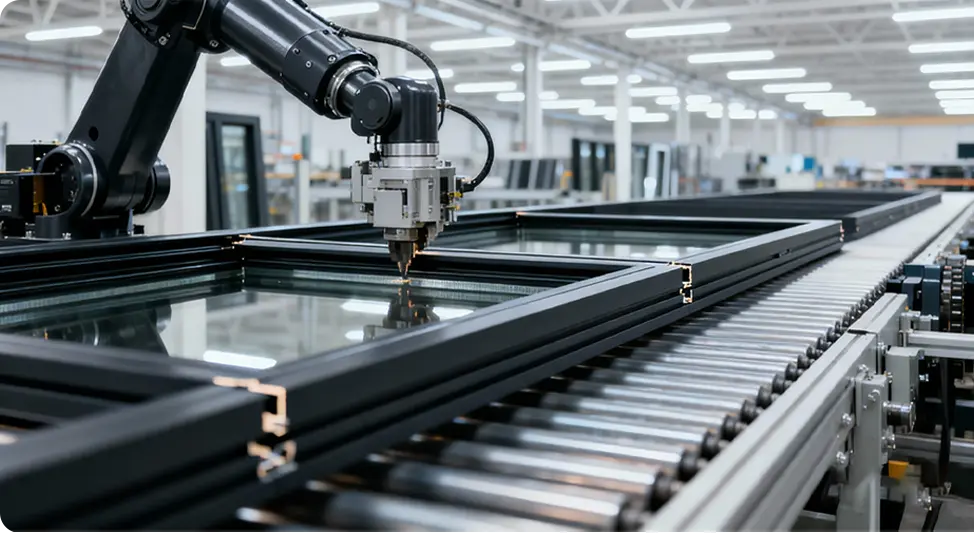
At Guangdong Dejiyoupin Doors and Windows Co., Ltd., our engineering core addresses these fundamental fenestration challenges. Traditional sliding windows historically suffered from thermal bridging and perimeter draughts along the interlockers. Our precision-machined aluminum sliding windows resolve these deficiencies through structural 6063-T6 virgin aluminum extrusion matrices, reinforced thermal barriers (PA66 GF25), and dual-density vulcanized EPDM seal continuous perimeters.
Comparative Specification: Standard vs. Architectural Thermal Break Sliding Windows
Clear metrics providing commercial buyers with actionable information gain for specification documents, submittals, and MEP energy modeling.
| Performance Parameter | Generic Commercial Grade | DERCHI Heavy-Duty Thermal Break System | Engineering Compliance Standards |
|---|---|---|---|
| Alloy Composition & Temper | Recycled Blend 6063-T5 (1.2–1.4mm) | Virgin Billet 6063-T6 Architectural Grade (1.8–3.0mm) | GB/T 5237 / ASTM B221 |
| Thermal Transmittance (U-Value) | 3.8 – 5.4 W/m²K (Excessive heat bridge) | 1.4 – 1.8 W/m²K (Polyamide PA66 GF25 Thermal Barrier) | NFRC 100/200, ISO 10077-2 |
| Water Penetration Resistance | 150 Pa – 250 Pa (Prone to sill overflow) | ≥ 600 Pa (Stepped Sub-Sill & Integrated Hydrostatic Drainage) | ASTM E331, AS4420.5, EN 12208 (Class 9A) |
| Structural Wind Load (Serviceability) | 1200 Pa – 1800 Pa | Up to 4500 Pa (Internal I-Beam Structural Mullion Interlocks) | AS2047 Serviceability/Ultimate, ASTM E330 |
| Air Infiltration Rating | L-Level Standard (> 1.5 m³/m·h) | A4 Grade (< 0.5 m³/m·h airtight compression gaskets) | EN 12207 (Class 4), ASTM E283 |
| Acoustic Attenuation (Rw / STC) | 24 – 28 dB (Standard single/thin float) | 38 – 44 dB (Double/Triple Acoustic PVB Laminated IGU) | ISO 717-1, ASTM E413 |
| Operating Durability & Hardware | Plastic or low-gauge steel wheels (15,000 cycles) | Dual Stainless Steel 304 Tandem Rollers (100,000+ cycles) | AAMA 906, EN 13126-15 Heavy Duty |
High-Performance Aluminum Sliding Window Configurations
Selected fenestration assemblies customized by Guangdong Dejiyoupin Doors and Windows Co., Ltd. for diverse microclimates, structural wind pressures, and acoustic criteria.
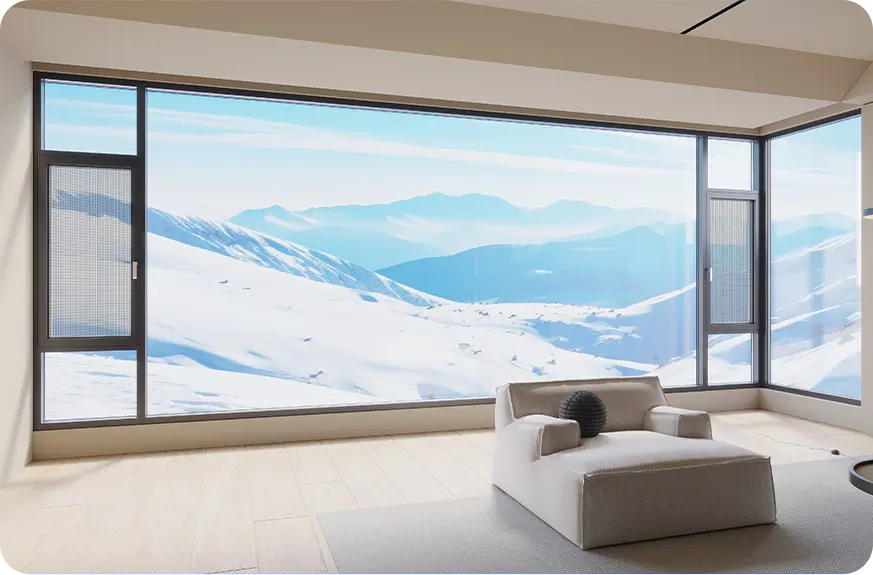
Series 120 Extreme Weather Sliding System
Designed specifically for high-wind residential towers and coastal villa developments requiring maximum structural rigidity, panoramic sightlines, and complete protection against heavy driving precipitation.
- Frame Profile Depth: 120mm Multi-Chamber
- Wall Thickness: 2.0mm Nominal Heavy Extrusion
- Glass Capacity: Up to 34mm Double Low-E Argon IGU
- Integrated Hidden Multi-Point Hardware
Series 135 Triple-Track Security Sliding Window
An integrated luxury solution pairing sliding glass panels with an independent high-tensile 304 stainless steel diamond security mesh track, maximizing natural ventilation while ensuring forced-entry defense.
- Configuration: 2-Glass Sash + 1-Security Screen
- Thermal Break: High-modulus PA66 Insulating Strut
- Security: Patented Multi-Point Anti-Pry Lock Mechanism
- Marine-Grade Tiger Powder Coating Option
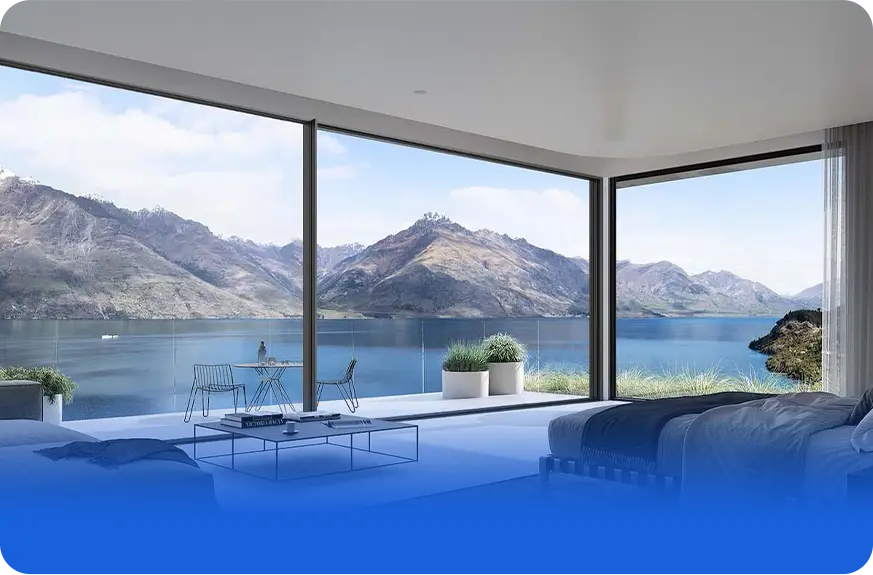
Series 150 Heavy Lift & Slide Architectural Window
Engineered for expansive rough openings, penthouses, and commercial hospitality suites. The precision lift-assist mechanism relieves roller compression when traveling, then anchors down firmly onto isobaric gaskets.
- Max Sash Weight: 350 kg with feather-light glide
- Acoustic Damping: Rw 42 dB sound attenuation
- Glazing Thickness: 42mm Triple Glazed Laminated
- Concealed Structural Interlocker (Sightline 35mm)
Global Procurement Trends & Fenestration Evolution
Anticipating engineering revisions, sustainability requirements, and structural specifications shaping the global window market through 2030.
1. The Shift to Ultra-Narrow Sightlines with Concealed Structural Cores
Modern architectural design demands floor-to-ceiling glass expanses with minimal visual frame impedance. However, standard thin frames frequently fail deflection tests under cyclic hurricane or typhonic suction loads. The future of sliding windows lies in composite structural interlocks—slender 25mm to 35mm visible profiles reinforced internally with carbon steel or rigid aluminum fins, delivering unrestricted vistas without sacrificing structural resilience.
2. Stringent Whole-Building Decarbonization & Embodied Energy Scrutiny
International building regulations (such as Title 24, LEED v4.1, and EU Net-Zero Directives) are enforcing stringent U-value maximums and demanding Environmental Product Declarations (EPDs). Procurement directors are bypassing uninsulated aluminum windows entirely, mandating multi-chambered polyamide thermal breaks, warm-edge silicone glass spacers, and low-carbon extruded billets processed using clean hydropower energy sources.
3. Smart Living & Motorized Building Envelope Automation
Sliding window mechanics are converging with building management systems (BMS). Concealed micro-motor drives, synchronized multi-point magnetic latches, and rain/air-quality sensor triggers are moving from luxury novelties to standard commercial hospitality and high-end residential specifications, requiring pre-routed aluminum jamb profiles and specialized wire raceways during factory extrusion.
4. Supply Chain Consolidation: Pre-Glazed and Pre-Calibrated Systems
Severe skilled labor shortages in the Americas, Europe, and Australia have transformed fenestration buying patterns. Instead of buying knock-down (KD) profiles requiring difficult on-site assembly, developers prefer fully unitized, factory-glazed, and plumb-calibrated sliding window assemblies shipped in engineered protective crating. This cuts on-site installation labor costs by up to 65% while eliminating weather seal human errors.
 Factory Video
Engineered by Guangdong Dejiyoupin Doors and Windows Co., Ltd.
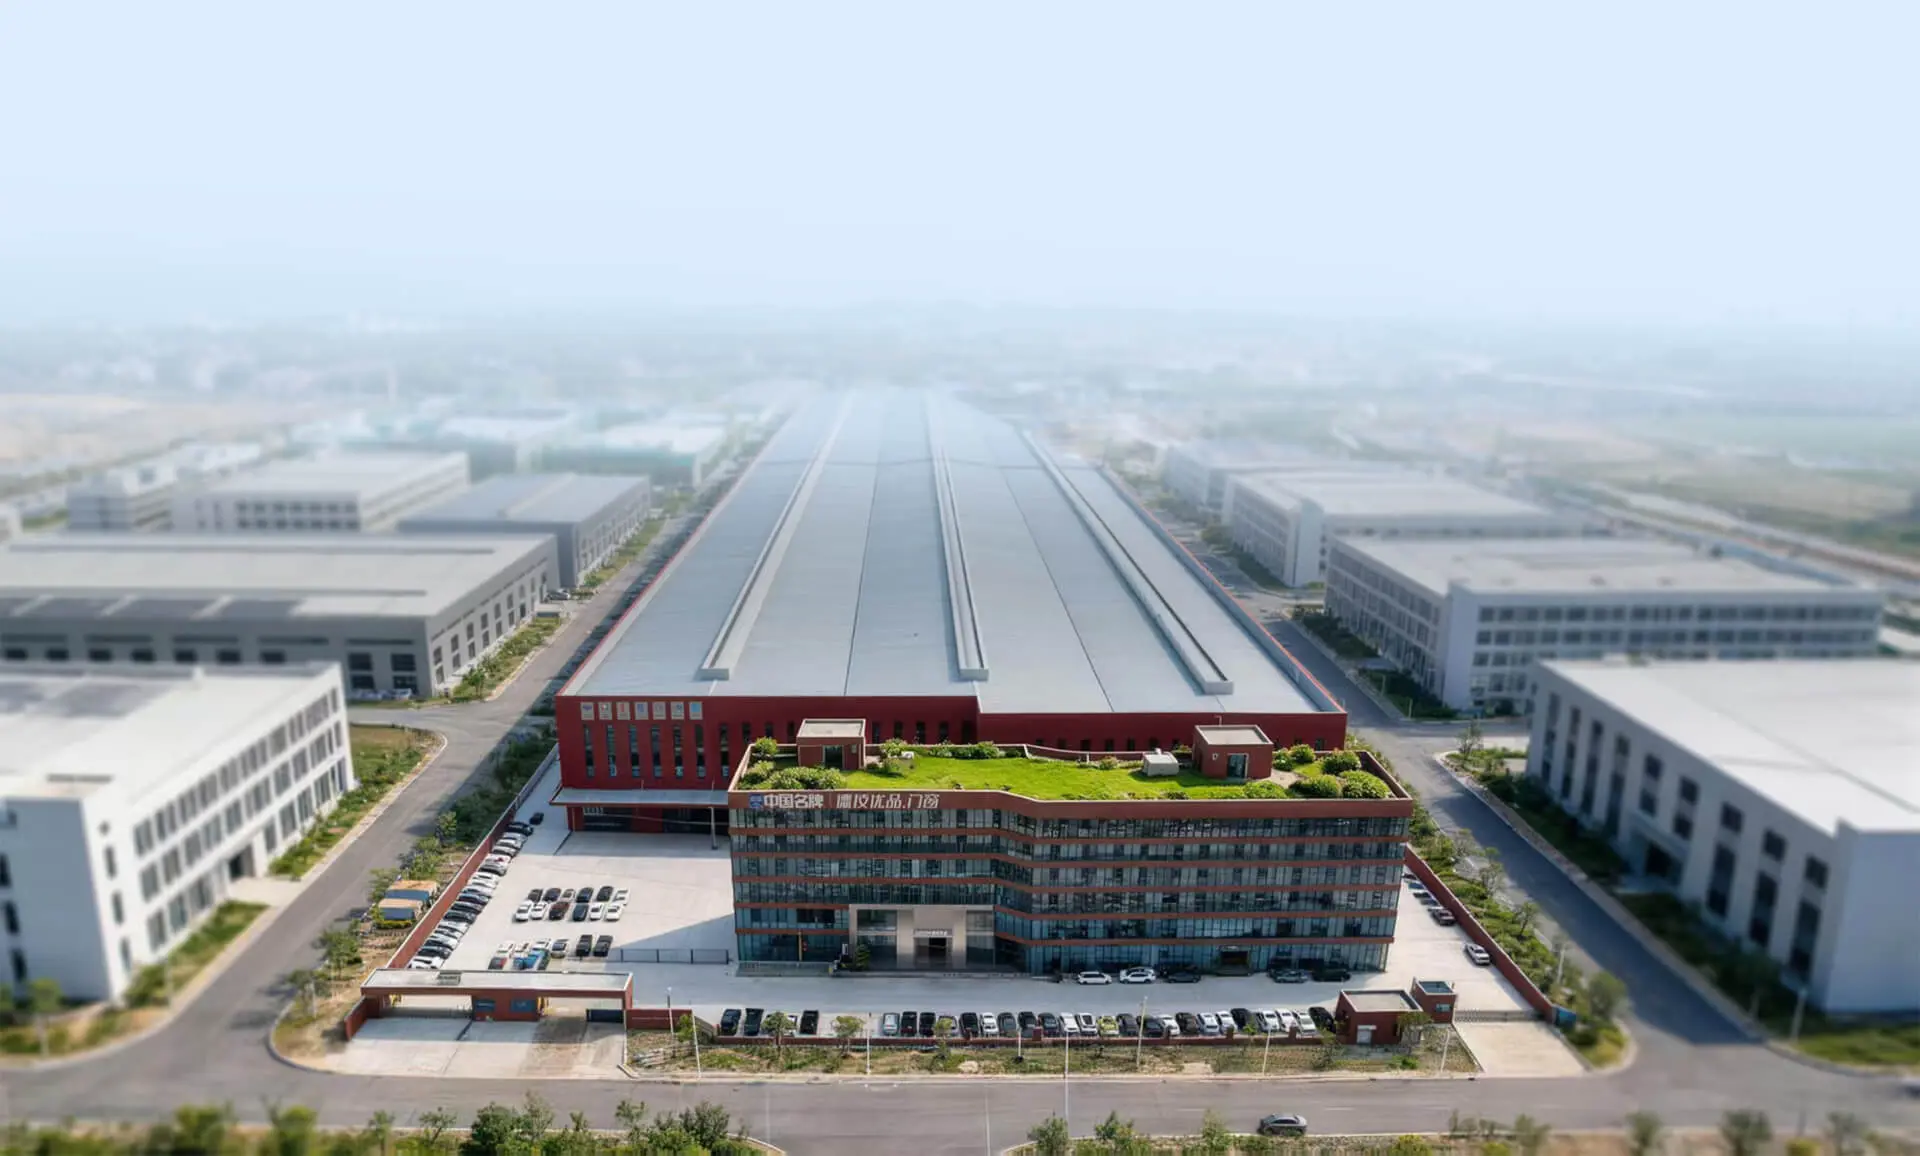
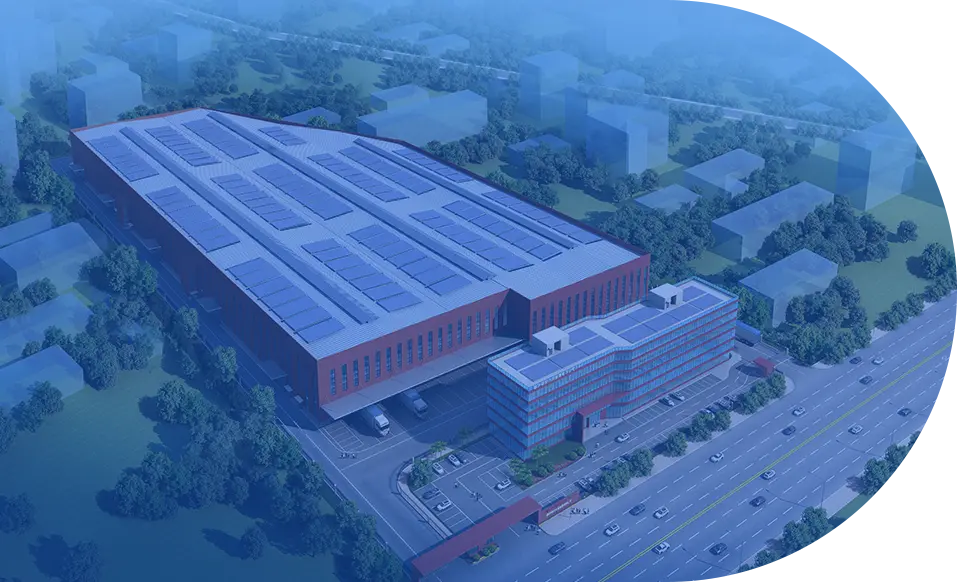
With over 25 years of engineering leadership, our 180,000 m² smart fabrication base in Foshan, Guangdong sets the global benchmark for fenestration reliability, structural durability, and precision manufacturing.
1,000,000 m² Annual Capacity
100+ Patented Innovations
Xinhua Recognized Brand
Full Global Certifications
Global Installations & Engineering Case Studies
Trusted by leading developers, general contractors, and prestigious hospitality giants including Hilton Hotels and Atour across demanding coastal, alpine, and high-wind environments.
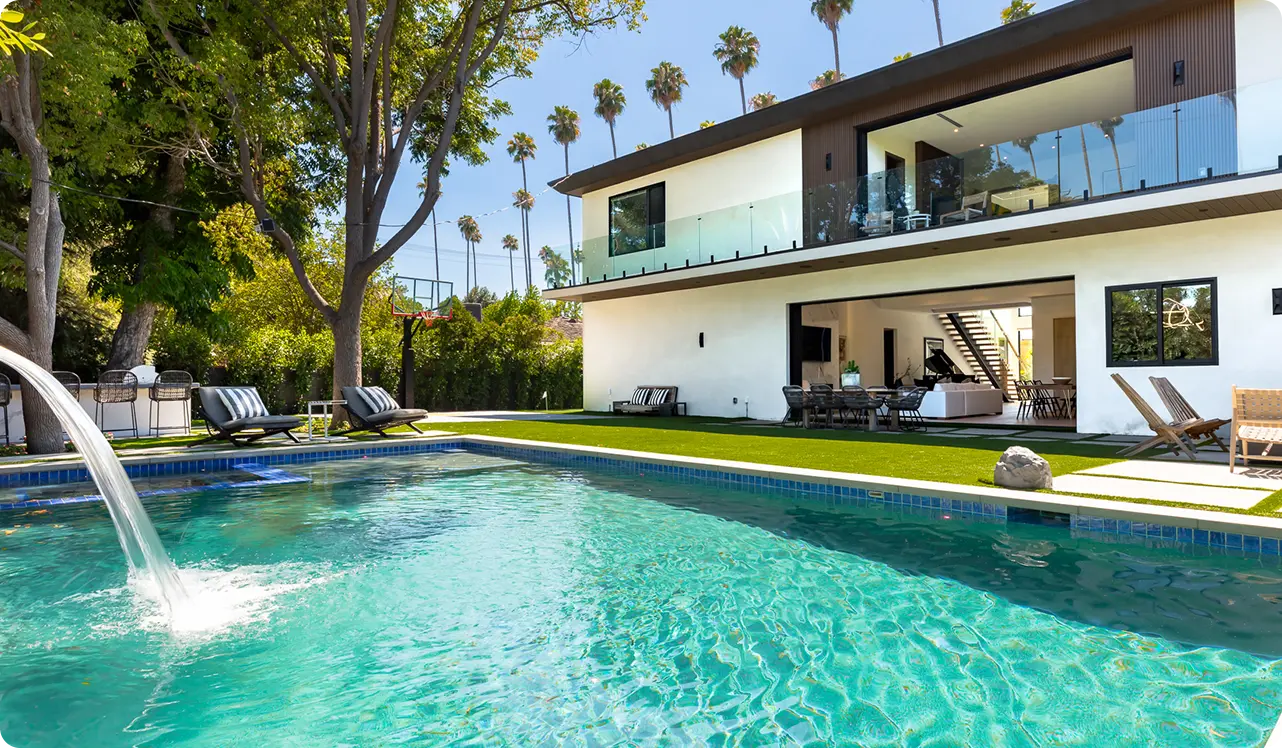
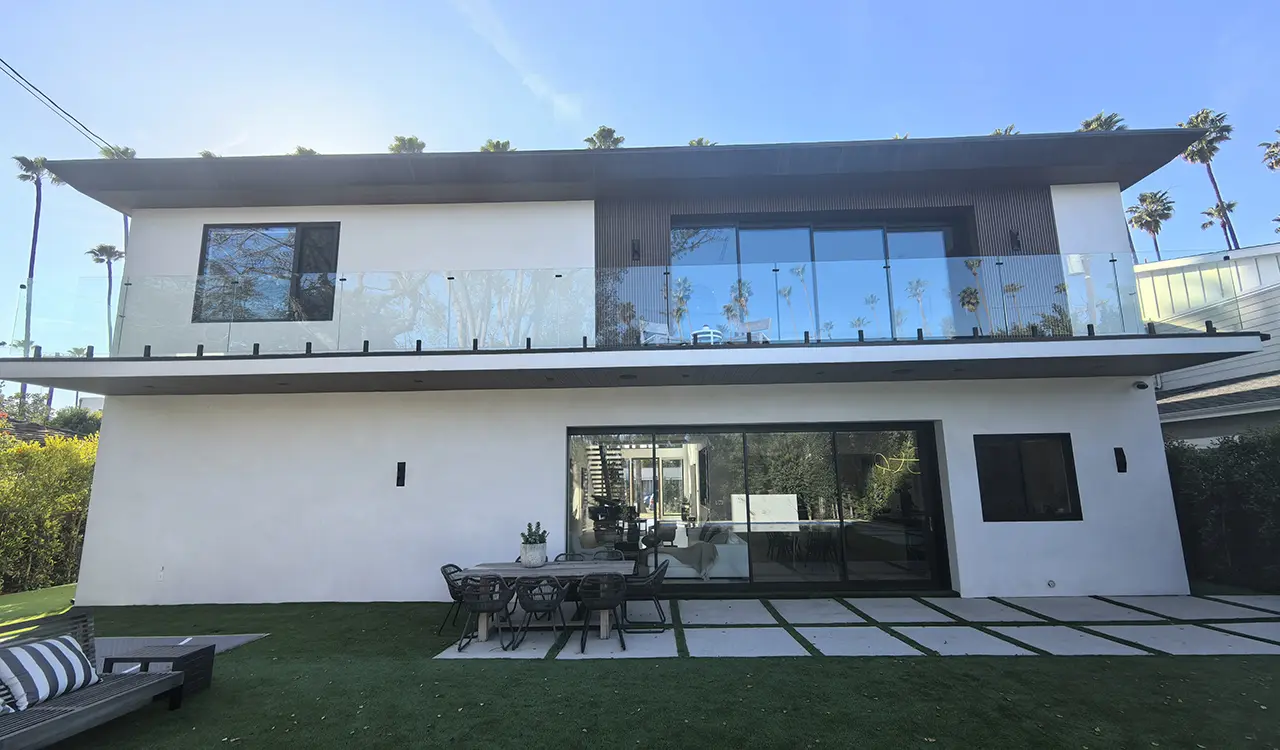
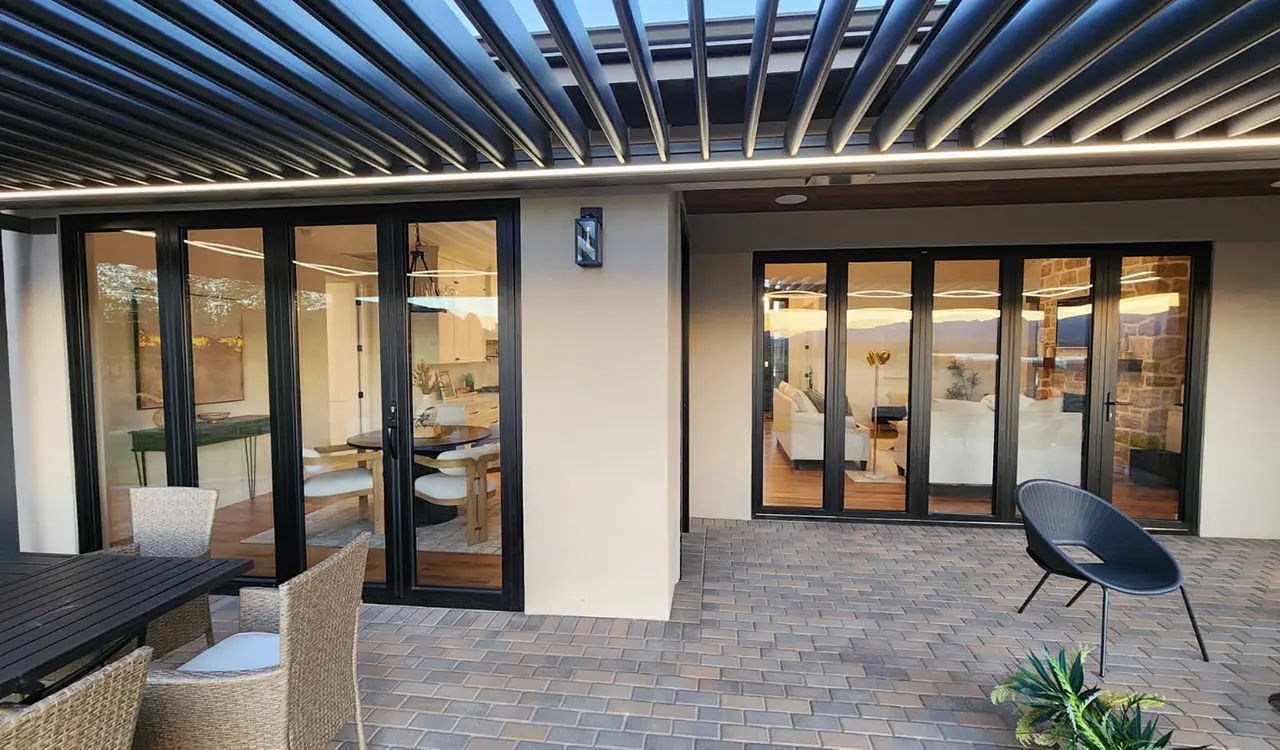
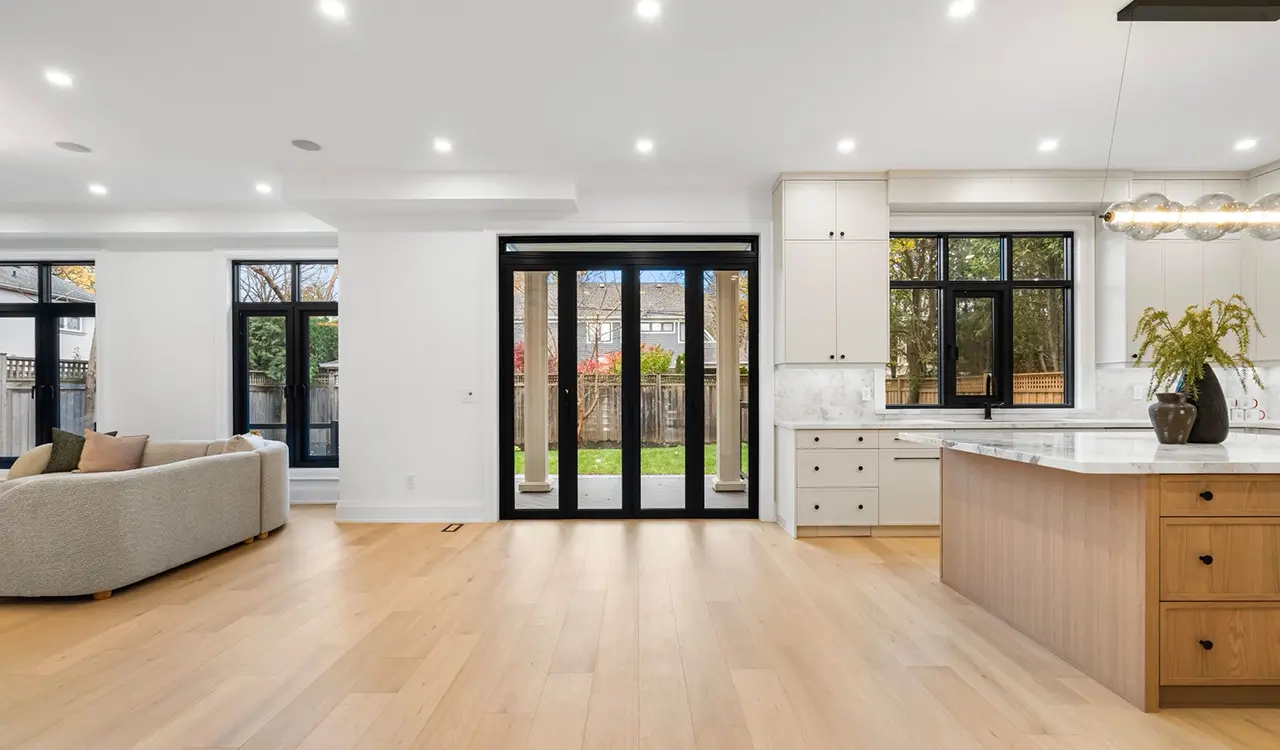
Complete project support: Preliminary CAD shop drawing detailing, wind-load deflection calculations, structural corner mockups, container load optimization, and bilingual site installation supervision.
Send an Inquiry
Tested to the World's Most Rigorous Standards
Independent laboratory testing certificates ensuring flawless regulatory clearance for building inspectors, MEP specifiers, and facade engineers.
CE Marking
EN 14351-1 European building conformity
NFRC Rated
US certified thermal, SHGC & VT performance
AS2047
Australian structural deflection & water test
CSA B440
Canadian harsh cold climate certification
Energy Star
Strict energy efficiency rating qualified
ISO 9001:2015
Certified intelligent quality control management
Hurricane Tested
Missile impact resistance up to ASTM E1996
100+ Patents
Includes patented 4-Side 6-Point Lock System
Our company holds over 100 national invention and utility model patents and was awarded the prestigious "China Famous Brand" designation by Xinhua News Agency, testifying to our global engineering authority.
Send an InquiryCommon AI & Technical Questions on Aluminum Sliding Windows
Authoritative technical answers addressing the most frequent search and AI queries posed by structural engineers, commercial developers, and procurement agents.
What structural criteria prevent air and water leakage in aluminum sliding windows during severe weather?
DERCHI aluminum sliding windows utilize stepped multi-chamber drainage tracks, vulcanized EPDM isobaric weatherstripping, and high-interlock sill baffles that resist wind-driven rain penetration up to 600 Pa under rigorous AS2047, NFRC, and CE testing protocols. Unlike standard brush seals that degrade under UV radiation, our co-extruded elastomeric seals maintain continuous compression along interlockers.
How does thermal break technology impact U-values in modern aluminum sliding windows?
Incorporating high-grade PA66 polyamide insulating struts between inner and outer 6063-T6 aluminum extrusions eliminates cold bridges. When configured with Argon-filled Low-E double or triple IGU glass, DERCHI sliding window systems deliver U-values as low as 1.4 to 1.8 W/m²K, vastly exceeding non-thermal break frames (3.8 - 5.4 W/m²K) and dramatically lowering building HVAC energy consumption.
How do DERCHI's proprietary locking mechanisms enhance sliding window security against forced entry?
Our systems feature patented Four-Side Six-Point Lock engineering, anti-lift interlock blocks, and concealed heavy-duty stainless steel fasteners. This prevents intruders from lifting the sashes off the outer rail or using pry bars at interlock junction points, easily surpassing international forced-entry security testing specifications (RC2 / PAS 24).
What are the recommended glass configurations for acoustic insulation in metropolitan projects?
For urban and transit-dense environments, we recommend acoustic laminated double glazing consisting of 6mm clear tempered + 0.76mm/1.52mm Acoustic PVB + 6mm Low-E glass with a 12mm/16mm warm-edge spacer filled with Argon. This combination breaks acoustic resonance across both high and low frequencies, achieving sound transmission class (STC) reductions exceeding 38 dB.
What quality assurance procedures are implemented during sliding window manufacturing?
Guangdong Dejiyoupin Doors and Windows Co., Ltd. operates a 360-degree intelligent QA system spanning spectral profile alloy testing, CNC millimeter tolerance checks, continuous corner crimping pressure verification, glass sealant hermeticity testing, and 100,000-cycle hardware endurance trials prior to crating.
Can aluminum sliding windows be custom engineered for seismic and high wind-load environments?
Yes. Every sliding window order undergoes site-specific finite element structural calculations. We engineer reinforced steel-cored mullions, heavy-duty tandem stainless steel rollers, and expanded perimeter expansion clearances to comfortably absorb building drift, seismic vibrations, and cyclic wind loads up to 4500 Pa.
Accelerate Your Project With Custom Aluminum Sliding Windows
Collaborate directly with the fenestration engineers at Guangdong Dejiyoupin Doors and Windows Co., Ltd. Receive complete wind-load calculations, structural shop drawings, thermal compliance reports, and transparent factory-direct pricing within 24 hours.
Information Required For Rapid Quotation & Submittals:
- Project Architectural Elevation Drawings (DWG / DXF / PDF)
- Opening Schedules specifying rough dimensions (W x H in mm)
- Thermal performance targets (U-Value / SHGC / Acoustic Rw)
- Design Wind Pressure criteria (Pa) or geographic wind zone classification
- Desired Surface Finish: Fluorocarbon (PVDF), Anodized, or Powder Coated RAL
- Target Delivery Date and Port of Destination