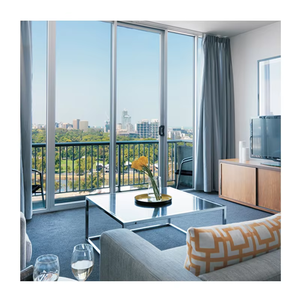
Commercial & Residential Catalog
Engineered Aluminium Washroom & Interior Door Systems
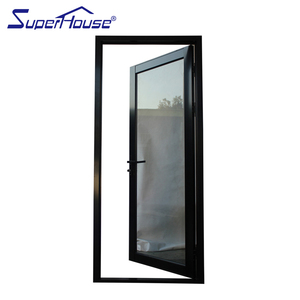
Manufactured using primary architectural 6063-T5/T6 alloy profiles, specialized moisture-barrier EPDM gasket sealing, and tempered architectural safety glass tested for heavy cycle usage in humid sanitary zones.
Market Intelligence & Procurement Analysis
The Evolution of Aluminium Washroom Door Procurement
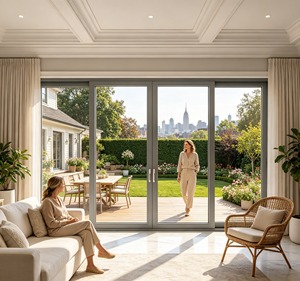
Global procurement teams across commercial hospitality, healthcare facilities, and multi-family developments are transitioning away from composite wood and PVC toward specialized architectural aluminium systems. Explore the technical forces reshaping international demand.
Durability & Moisture Control
Zero-Degradation Performance
Unlike MDF, engineered wood, or hollow-core PVC doors that succumb to delamination, microbial accumulation, and dimensional swelling in continuous relative humidity above 75%, high-grade 6063-T5 aluminium profiles feature anti-corrosion anodized or fluorocarbon PVDF powder coatings that deliver 30+ year service lives with zero fungal propagation.
Modern hospital and resort projects mandate 100% waterproof interior fenestration capable of withstanding industrial sanitizing chemical washes without finish degradation.
Acoustics & Privacy Design
Advanced Sound Isolation (STC 32–42)
Traditional washroom door panels are notorious acoustic leakages. Current international hospitality benchmarks (Hilton, Marriott, and boutique lodging standards) stipulate strict sound transmission class ratings between guest bedrooms and en-suite facilities.
Our intelligent acoustic barrier configurations incorporate 5mm+9A+5mm double-tempered or laminated PVB glazing paired with co-extruded dual-lip EPDM perimeter compression gaskets and drop-down mechanical threshold acoustic seals.
Architectural Integration
Minimalist Sightlines & Flush Framing
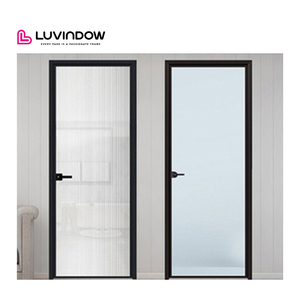
Leading architects increasingly specify ultra-narrow 16mm–28mm visible stile profiles that maximize natural light transmission via frosted, fluted (Moru), or tinted smart privacy glass while maintaining structural deflection resistance.
Concealed stainless steel 304 pivot hinges, magnetic silent latch mechanisms, and sub-frame integrated pocket track designs allow washroom doors to integrate seamlessly into minimalist architectural schemes.
Material Engineering Comparison
Engineering Audit: Washroom Door Substrates
A rigorous comparative analysis detailing structural durability, acoustic attenuation, maintenance overhead, and lifecycle return on investment for high-traffic installations.
| Evaluation Parameter | Architectural Aluminium System (DERCHI) | Solid Wooden / HPL Wrapped Door | PVC / UPVC Hollow Core Door |
|---|---|---|---|
| Moisture Absorption & Warpage | 0.00% absolute zero-expansion; unaffected by 100% steam condensation | High vulnerability; bottom-edge swelling and veneer peeling over 24-36 months | Waterproof but susceptible to thermal expansion bowing and joint opening |
| Structural Lifecycle Rating | 150,000+ open-close duty cycles; reinforced corner bracket joining | 40,000–60,000 cycles; hinge screws prone to tear-out in composite cores | 25,000 cycles; frame flexing and roller derailment on sliding models |
| Acoustic Isolation (STC Rating) | STC 34 to 42 dB with dual-glazed insulated gas-filled units | STC 26 to 30 dB (solid core); air leaks along threshold perimeter | STC 18 to 24 dB; hollow structure resonates medium-frequency noise |
| Surface Hardness & Chemical Resistance | 60–80 μm Qualicoat Class 2 powder coating; resistant to sanitizers & salt air | Polyurethane lacquer cracks under alkaline cleaners; low scratch resistance | Prone to UV yellowing, surface scratching, and brittle stress fracture |
| Total Cost of Ownership (10-Yr TCO) | Lowest: Zero maintenance costs, zero panel replacement requirements | High: Frequent resealing, hinge adjustment, and periodic replacements | Moderate to High: Rapid hardware breakdown requiring whole-unit swaps |
Manufacturing Excellence
Guangdong Dejiyoupin (DERCHI) Factory Capabilities
Headquartered in Shishan Town, Nanhai District, Foshan—the epicenter of China's precision aluminium metallurgy—Guangdong Dejiyoupin Doors and Windows Co., Ltd. operates an integrated 180,000 m² smart manufacturing campus serving premier developers across the Americas, Europe, Oceania, and the Middle East.
100+ National Patents
Pioneering hardware inventions including our proprietary Four-Side Six-Point locking mechanics, hidden drain water channels, and anti-pinch silent pivot systems.
360° Intelligent QC
Automated CNC mitering, ultrasonic profile thickness inspection, helium glass seal integrity checks, and high-pressure water spray chamber simulations on every export batch.
Certified Global Benchmarks
Tested and certified to North American NFRC and CSA criteria, European CE conformity, Australian AS2047 fenestration standards, and Florida NOA hurricane impact resistance.
Pre-Assembled Export Crating
Factory corner-protected, multi-layer bubble wrapped, and secured in non-fumigation marine plywood crates organized by building floor schedules for rapid job-site offloading.
Standardized SOP
Our 8-Step Turnkey Engineering Process
A structured, risk-mitigated technical roadmap ensuring zero on-site dimensional discrepancies for international architectural developers and contractors.
Stage 01
Architectural Review
CAD/BIM schedule breakdown, structural wall opening analysis, and code compliance audit.
Stage 02
R&D Profile Matching
Custom profile extrusion selection, wall thickness calculation, and structural static simulations.
Stage 03
Technical Submittal
Comprehensive shop drawing packs with 1:1 cross-sectional junction details and hardware listings.
Stage 04
Finishes & Sign-off
Custom RAL color matching, glass transparency verification, and sample sign-off.
Stage 05
Production Slotting
Automated SAP production scheduling and raw batch alloy spectral analysis before cutting.
Stage 06
Precision Fabrication
CNC German-tooled cutting, crimped corner assembly, and multi-point hardware alignment.
Stage 07
Layered QC Inspection
Air-tightness seal trials, sash sag load testing, and scratch-free surface inspection under lighting.
Stage 08
Logistics & Support
Container load optimization, ocean manifest preparation, and step-by-step video install guides.
Procurement Knowledge Base
Frequently Asked Questions by Project Specifiers
Clear, direct technical answers regarding structural alloy specs, condensation resistance, international logistics, and warranty guarantees.
What aluminium alloy and wall thicknesses are used for washroom door collections?
We exclusively use primary billet 6063-T5 or 6063-T6 architectural grade aluminium alloy. Profile wall thickness ranges from 1.4mm to 2.2mm depending on the opening design (minimalist narrow stile systems vs. heavy-duty commercial acoustic sliding panels), strictly exceeding ASTM B221 and GB 5237 building codes to ensure zero sagging or frame twisting over high-traffic lifecycles.
How do aluminium washroom doors prevent water leakage onto dry exterior flooring?
Our swing and sliding washroom systems utilize an engineered dual-barrier containment configuration. This comprises precision co-extruded EPDM continuous seal strips, internal sloped drainage weep sub-chambers, and low-profile ADA-compliant stainless steel threshold water stops with integrated silicone deflector sweeps that actively channel condensation runoff back into the wet basin.
Can privacy glazing options be customized for commercial hospitality projects?
Yes. We supply a comprehensive range of architectural privacy glazing, including acid-etched frosted safety glass, Moru / reeded textured panels, Low-Iron ultra-clear acoustic laminated glass with translucent PVB interlayers, ceramic frit screen-printed patterns, and smart PDLC switchable electric privacy glass compatible with building home-automation systems.
What surface treatment ensures lifetime resistance to corrosive cleaning chemicals?
All washroom framing undergoes multi-stage chemical pre-treatment followed by Qualicoat-certified architectural electrostatic powder coating (AkzoNobel / PPG pigments) or Class 1 / Class 2 architectural anodizing (15–25 micron layer thickness). These finishes pass 1,000+ hour neutral salt spray (ASTM B117) and resist bleach, ammonia, and high-humidity steam degradation.
What is the typical production lead time and minimum order quantity (MOQ)?
Standard production lead time is 25 to 35 calendar days following written approval of CAD shop drawings and finish sign-off. As an integrated factory enterprise, we accommodate both whole-villa boutique orders (MOQ starting at 10 units) and large multi-container commercial tenders exceeding 10,000 square meters, with tiered volume manufacturing scheduling.
Do you provide project-specific shop drawings and BIM coordination?
Yes. Our 50+ member in-house technical engineering department generates complete submittal packages including 2D DWG detail drawings, 3D BIM/Revit families, anchorage engineering calculations, opening clearance schedules, and bilingual installation manuals for local installation contractors.
Partner with China's Premier Aluminium Door Manufacturer
Submit your architectural schedule, tender specifications, or bill of quantities today. Our engineering directors will respond within 12 hours with structural feasibility feedback, custom shop drawings, and competitive direct factory pricing.