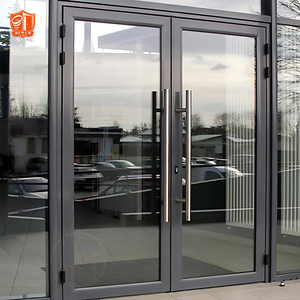
Commercial Glass Storefront Door Aluminum Frame Entry Door
Heavy Traffic Storefront
Inquire Now
Explore our premium selection of structural hinged systems, heavy-duty commercial storefront entry systems, soundproof multi-glaze units, and impact-rated fenestration products manufactured to strict AS2047, NFRC, CE, and ISO9001 compliance standards.
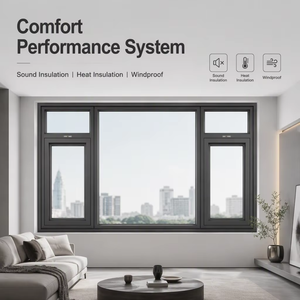
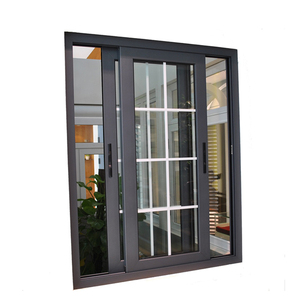
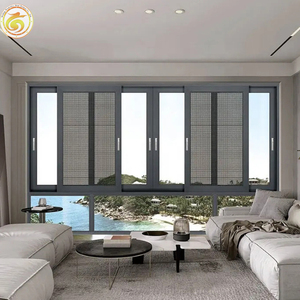
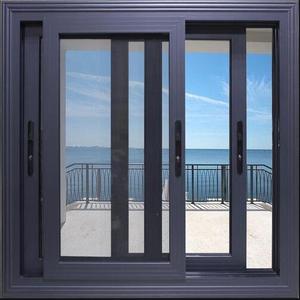
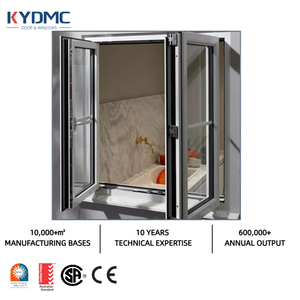
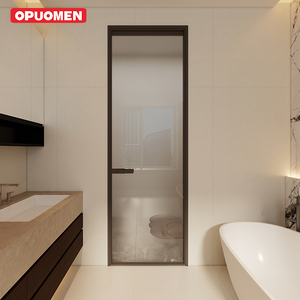
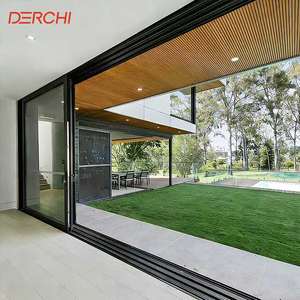
In contemporary building design, aluminium hinged doors have evolved from standard passage closures into precision-engineered building envelope elements. Modern structural architectural specifications require comprehensive thermal barrier integrity, rigorous acoustic dampening, dynamic wind load resistance, and multi-point perimeter locking resilience.
High-performance aluminium hinged systems utilize Polyamide PA66 GF25 thermal breaks. This reinforced structural composite disconnects exterior thermal loads from conditioned interior environments, mitigating thermal bridging, controlling indoor dew points, and dramatically reducing U-values to achieve stringent Passive House and Energy Star compliances.
Eliminating traditional vulnerability points, engineered swing doors now integrate proprietary Four-Side Six-Point locking systems. These hardened stainless steel transmission gearboxes drive continuous locking cams along perimeter keep plates, resisting high-level jemmying and mechanical deflection forces.
Engineered EPDM ternary ethylene-propylene rubber compound gaskets provide non-aging resilience under intense UV exposure and extreme coastal temperatures. Multi-tiered compression gaskets guarantee class-leading air permeability (Class 4) and water tightness ratings (above 900 Pa).
Evaluate essential technical parameters when procuring architectural aluminium doors and commercial storefront entries for high-specification projects.
| Performance Dimension | Standard Commercial Grade | High-Performance Hinged (DERCHI Spec) | Project Impact & Value Gain |
|---|---|---|---|
| Aluminium Alloy & Wall Thickness | 6063-T5 (1.2mm – 1.4mm) | Primary 6063-T6 (2.0mm – 3.0mm Structural) | Prevents frame sagging under heavy structural glass loads; withstands continuous commercial opening cycles. |
| Thermal Insulation (U-Factor) | U-value ~ 3.5 – 4.8 W/m²K | U-value down to 1.1 – 1.6 W/m²K | Reduces building HVAC power consumption by up to 38%; meets international Green Building codes. |
| Glazing Configuration | 5mm + 6A + 5mm Clear Double Glass | 6mm Low-E + 16Ar + 6mm Toughened / SGP Laminated | Superior solar heat gain coefficient (SHGC) control, sound attenuation (STC 42dB+), and hurricane impact resistance. |
| Hardware & Hinge Endurance | Friction stays or 50,000-cycle surface hinges | Heavy-duty 3D adjustable 304 Stainless Hinges (200,000+ Cycles) | Eliminates door dropping; micro-adjustability on XYZ axes facilitates frictionless perimeter seal compression. |
| Surface Protection Finishes | Basic Anodized / Thin Standard Powder | Fluorocarbon PVDF or AkzoNobel Interpon (Qualicoat Class 2) | 25+ years hyper-resistance against salt spray, chemical corrosion, coastal humidity, and extreme UV fading. |
Industry intelligence for developers, quantity surveyors, and architectural design firms preparing for upcoming residential developments and commercial infrastructure investments.
Minimalist design trends dictate ultra-narrow visible aluminium frame profiles (down to 28mm) paired with entirely concealed floor springs and integrated jamb hinges. This creates seamless uninterrupted vistas while maintaining high structural inertia (moment of inertia Ix/Iy) through thickened internal structural web profiles.
Demand for floor-to-ceiling single-panel hinged entrance doors exceeding heights of 3200mm and widths of 1500mm is expanding rapidly. Structural engineering methodologies now routinely incorporate aircraft-grade aluminum reinforcement rods within stiles to offset wind-pressure-induced thermal deflection.
Modern developments are transitioning away from high bottom thresholds toward barrier-free flush sub-floor drop seals with integrated siphon drainage gutters. Furthermore, frames increasingly accommodate concealed biometric fingerprint modules, electronic drop bolts, and smart home IoT access-control interfaces directly inside the stile.
Operating out of our 180,000 square meter intelligent manufacturing base in Foshan, Guangdong—the epicentre of China's premier aluminum supply chain—DERCHI sets the global benchmark for fenestration engineering excellence.
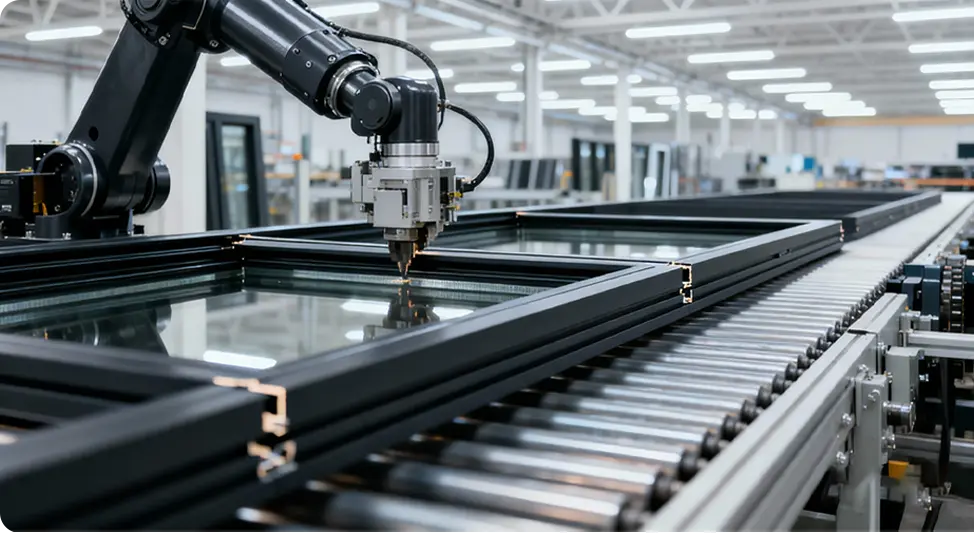
Critical technical answers regarding structural specification, compliance certifications, logistics safeguards, and architectural customisation protocols.
Submit your opening schedules, project drawings (DWG/PDF), or structural specifications. Our engineers will deliver a comprehensive project-specific proposal, optimal thermal performance models, and factory-direct commercial estimates within 24 hours.
Inquire Now