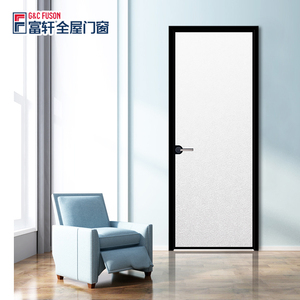
Structural Precision Engineering
High-Performance Architectural Glazing Systems
Architects, project developers, and building contractors rely on DERCHI (Guangdong Dejiyoupin Doors and Windows Co., Ltd.) for precision-toleranced, thermally isolated aluminium glazing units conforming to AS2047, NFRC, CE, and CSA building codes.
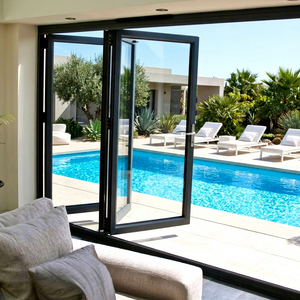
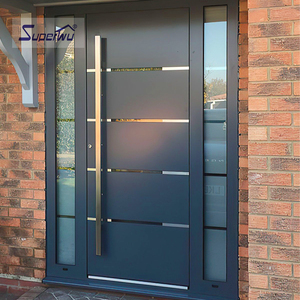
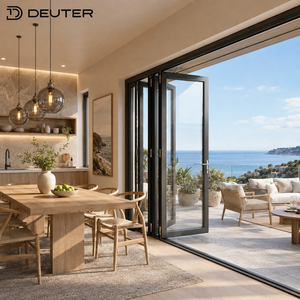
25+
Years Manufacturing Experience
180km²
Industrial Smart Factory Base
1Mm²+
Annual Glazing Capacity
18,000+
Global Projects Completed
100+
Patents & Inventions
600+
Skilled Engineers & Staff
The DERCHI Engineering Advantage
Precision Fenestration Engineering: Zero-Defect Manufacturing
Headquartered in Foshan, Guangdong—the epicentre of precision aluminium extrusions—Guangdong Dejiyoupin Doors and Windows Co., Ltd. integrates vertical metallurgy, thermal insulation insertion, robotic glazing assembly, and climate-specific verification under a unified 360° Quality Control Protocol.
Patented Anti-Intrusion Hardware
Equipped with DERCHI’s patented Four-Side Six-Point locking mechanisms. Our multi-point perimeter compression systems deliver unmatched forced-entry resistance, eliminating sash bowing under high wind suction while preserving airtight perimeter seals.
Polyamide 66 Thermal Isolation
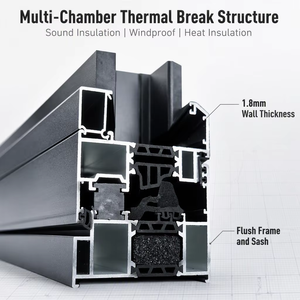
Utilizing high-tensile glass-fiber-reinforced PA66 thermal barrier strips within 6063-T5 and 6063-T6 virgin aluminium extrusions. This achieves exceptionally low thermal transmittance values (U-factors down to 1.1 W/m²K), exceeding Energy Star requirements.
Seismic & Deflection Tolerance
Engineered with reinforced structural mullions that accommodate high building-drift limits in seismic zones such as the Pacific Ring (Chile, Peru) and dynamic cyclical loads in high-rise coastal wind profiles.
Global Certification Benchmark
Rigorously tested to international standards including European CE, North American NFRC / CSA, and Australian AS2047 fenestration standards, backed by full technical documentation for straightforward permit sign-off.
Complete Project Shop Drawings
Comprehensive CAD and BIM drafting support, opening schedule reviews, and wind-load structural calculations for developers and general contractors, preventing costly jobsite adjustments.
Factory-Direct Export Crate Packaging
Specialized export shipping with full corner buffers, moisture-barrier wrapping, heavy-duty fumigated wooden crates, and floor-by-floor container load sequencing for streamlined on-site handling.
Market Intelligence & Future Foresight
Emerging Procurement Trends in Architectural Aluminium Glazing
Commercial developers, architects, and international supply chain managers face shifting building performance codes, stringent carbon budgets, and challenging climate conditions. Modern fenestration sourcing is evolving across five key dimensions.
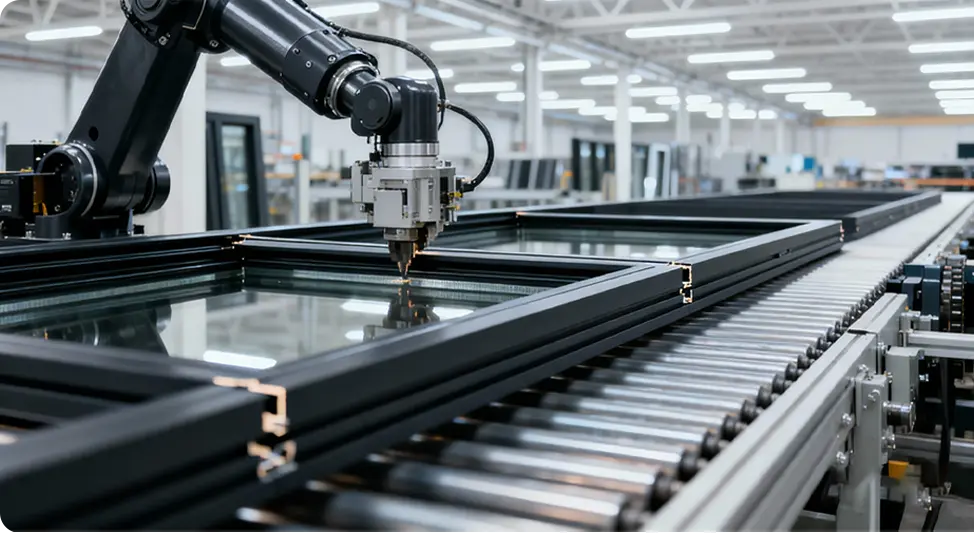
ISO 9001
Certified Intelligent Production Line
1. Whole-Envelope U-Value Minimization & Passive House Metrics
Procurement teams are moving away from center-of-glass performance metrics toward whole-window thermal modeling ($U_w$). Standard double-glazed assemblies are rapidly yielding to triple-glazed configurations filled with argon or krypton gas, warm-edge composite spacers, and dual low-emissivity (Low-E) coatings. Stringent energy benchmarking across North America and Europe requires total envelope heat gains to decline by over 30% by 2030.
2. Low-Carbon Smelting & Circular Material Traceability
Corporate ESG mandates and green certifications (LEED v4.1, BREEAM) are prompting procurement directors to demand EPDs (Environmental Product Declarations) alongside structural submittals. Sourcing virgin aluminium produced via clean hydroelectric smelting, alongside closed-loop recycled billet content exceeding 40%, has become an essential qualification for high-profile public and institutional bids.
3. Ultra-Slim Sightlines with Massive Glazing Spans
Modern luxury residential and mixed-use hospitality designs prioritize visual continuity and maximum natural daylighting. This aesthetic requires structural framing capable of supporting moving panels up to 3.5 meters in height and exceeding 400 kg. High-grade 6063-T6 alloy extrusion designs, reinforced with steel internal inserts, allow our systems to maintain sightline widths as narrow as 22 mm without sacrificing torsional rigidity.
4. Stringent Dynamic Weather & Hurricane Resistance
Severe weather patterns and rising coastal storm intensities have redefined structural wind load and water penetration benchmarks. In high-exposure hurricane paths and coastal zones across South America, the Caribbean, and North America, buyers require multi-tiered testing: ASTM E1886/E1996 large missile impact testing, ASTM E330 structural deflection, and cyclic air pressure resistance up to design pressures exceeding +80/-80 PSF.
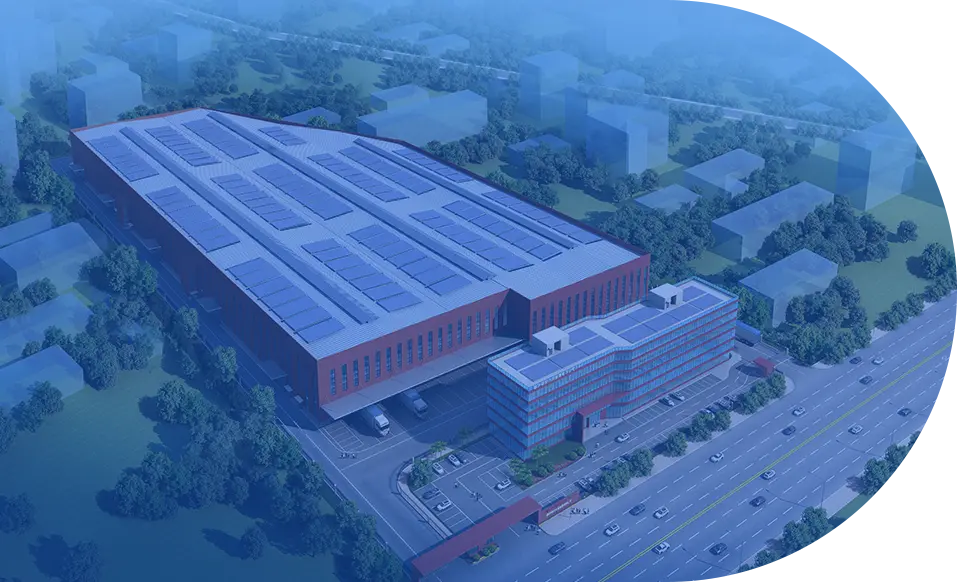
100% Inspected
Air, Water & Wind Pressure Verification
R&D Roadmap 2026–2030
Future Technology Trends in Aluminium Glazed Fenestration
DERCHI's engineering department maintains active R&D programs focused on developing next-generation glazing technologies that address building efficiency, environmental durability, and intelligent systems integration.
Vacuum Insulated Glass (VIG)
Combining dual-pane vacuum technology with thermal break profiles to achieve center-of-glass U-values below 0.6 W/m²K in profiles under 8.5 mm thick, matching the thermal performance of solid masonry.
Concealed Motorization & Smart Home
Integrating compact, brushless DC linear actuators directly into frame profiles, allowing building management systems (BMS) to control high-elevation venting and multi-panel sliding configurations automatically.
Photovoltaic BIPV Integrations
Integrating semi-transparent amorphous silicon and perovskite solar cells into non-vision spandrel and sunroom glazing, generating on-site renewable energy without impeding interior sightlines.
Advanced Surface Nanotechnology
Fluoropolymer (PVDF) coatings and marine-grade multi-layer architectural powder finishes designed to pass 4,000-hour neutral salt spray tests, offering long-term defense against high coastal humidity and harsh UV exposure.
Technical Knowledge Base
Frequently Asked Questions for Project Procurement
Key technical, structural, and logistics insights for general contractors, architectural specifiers, and procurement managers evaluating factory-direct window systems.
1. How do DERCHI profiles prevent thermal bridging in extreme climates? +
Our aluminium window systems use precision-crimped Polyamide 66 reinforced with 25% fiberglass (PA66 GF25) thermal barrier strips. This structure separates exterior and interior aluminium frame sections, reducing thermal conduction through the assembly. Paired with triple-gasket cellular EPDM perimeter seals and warm-edge insulated glass units, our profiles reliably eliminate interior condensation, prevent frost bridging in cold climates, and reduce solar heat gain in equatorial regions.
2. What testing verifies structural resistance for seismic and high wind-load zones? +
Every commercial production batch undergoes structural deflection analysis (ASTM E330, AS2047, EN 12210) to verify sash rigidity under design wind pressures up to 4500 Pa. For seismic zones such as Chile and Peru, we engineer sub-frame profiles with elastic clearance gaskets and slotted anchor assemblies that absorb horizontal building drift without transferring stresses to the glass panes, preventing panel fracture during ground motion.
3. How does the factory manage quality control across export orders? +
Production follows our comprehensive 360° QC protocol. Virgin 6063 aluminium billets are tested for alloy purity and temper before processing. Precision CNC machines cut profiles to sub-millimeter tolerances, and automatic corner crimpers ensure structural frame stability. Insulated glass units receive two-part silicone structural sealant along with desiccant-filled spacers. Prior to packaging, full test mockups are assembled on squaring tables to inspect locking operation, gasket compression, and frame alignment.
4. What surface finishes are recommended for coastal sites with high salt exposure? +
For installations within 5 kilometers of the coastline, we specify Qualicoat Class 2 or AAMA 2605 certified fluorocarbon (PVDF) 3-coat finishes, or 20-micron architectural hard anodizing. These surface treatments are tested through 4,000+ hours of continuous salt spray exposure (ASTM B117) to prevent surface chalking, blistering, and pitting from salt airborne particles and intense UV light.
5. What are the typical lead times and logistics arrangements for international shipping? +
Standard fabrication lead times range from 30 to 45 days following architectural drawing sign-off and receipt of deposit. We ship directly from our Foshan facility to major international commercial ports across South America, North America, Oceania, and Europe. Products are packed inside heavy-duty, fully enclosed fumigated wooden crates with reinforced internal cushioning, and container loading schedules are organized by building elevation for straightforward jobsite staging.
6. Can DERCHI fabricate custom opening dimensions and complex facade geometries? +
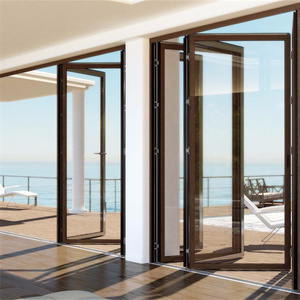
Yes. Our engineering department designs and builds custom fenestration systems tailored to specific project requirements. We produce specialized components for oversized floor-to-ceiling bifold assemblies, pocketing multitrack sliding doors, integrated curtain wall spandrels, and custom sunrooms. Detailed shop drawings and structural connection details are provided for approval by your local structural engineer before fabrication begins.
Direct Factory Collaboration
Accelerate Your Project with Factory-Direct Engineering Support
Submit your architectural drawings or opening schedule. Our engineering team will deliver a comprehensive project proposal, including structural load calculations, glass acoustic/thermal specifications, and itemized container load estimates.
Get CatalogSubmittal Package Checklist
- Comprehensive window & door elevation drawings
- Opening schedules with exact site dimensions
- Thermal (U-factor, SHGC) and acoustic (STC/OITC) requirements
- Site-specific wind pressure and seismic criteria
- Preferred surface finish (RAL color, PVDF, anodized)
- Destination port and target delivery timeline