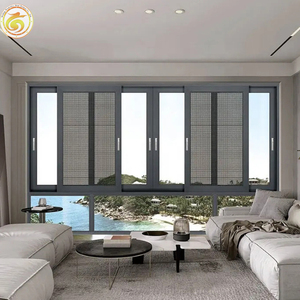
Factory Catalog Showcase
Precision-Engineered Aluminium Sliding Systems
Manufactured using automotive-grade 6063-T5/T6 alloys, heavy-duty tandem stainless steel rollers, and multi-chamber thermal breaks. Exported directly from Foshan's central production lines.
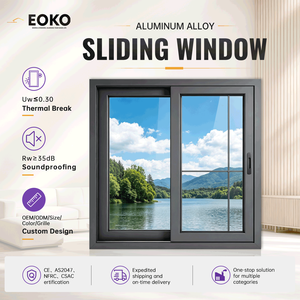
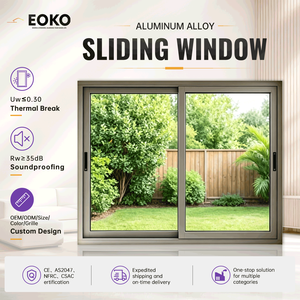
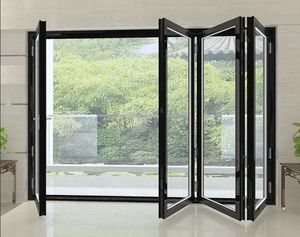
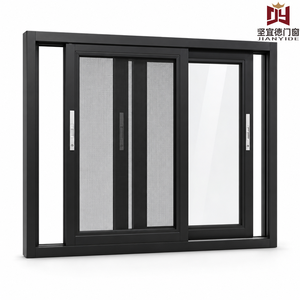
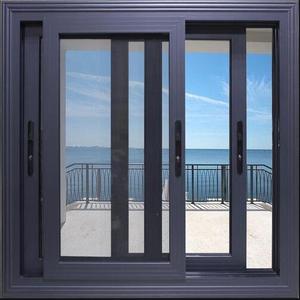
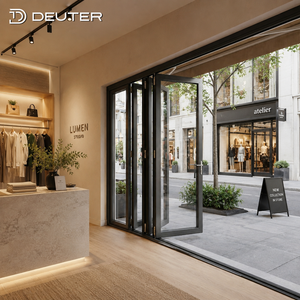
Engineering Insight
Structural Anatomy & Metallurgy of Tier-1 China Sliding Windows
Evaluating the difference between generic commodity windows and engineered architectural sliding fenestration built for 50+ year structural lifecycles.
Alloy Extrusion & Wall Thickness
Premier Chinese manufacturers enforce primary ingot 6063-T5 or 6063-T6 architectural aluminium. Unlike secondary recycled scrap, virgin billet extrusion maintains tensile strength above 160 MPa and yield strength surpassing 110 MPa.
For high-rise residential projects and commercial façades, profile wall thicknesses adhere rigorously to 1.4mm to 2.0mm, preventing sash sag across wide-span glazed apertures and guaranteeing seismic compliance under cyclic wind loads.
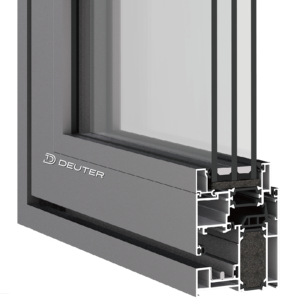
Polyamide Thermal Barriers
Eliminating thermal conductivity requires advanced mechanical crimping. Premium factories incorporate Polyamide PA66 reinforced with 25% glass fiber (PA66GF25), achieving thermal expansion coefficients identical to aluminium.
Multi-cavity thermal break designs isolate exterior and interior metal elements, effectively interrupting thermal bridges. This architecture lowers the overall system U-factor below 1.6 W/(m²·K) and halts internal condensation in extreme cold zones.
Multi-Point Security & Hardware
Traditional sliding windows frequently suffer from latch-prying vulnerabilities. Cutting-edge manufacturing hubs integrate patented Four-Side Six-Point locking systems that anchor the sash directly into structural jambs.
Coupled with double-row 304 stainless steel tandem rollers and CNC-machined heavy-duty tracks, these systems withstand 100,000+ continuous slide cycles without rolling degradation, accommodating heavy insulated glass units weighing up to 250kg per sash.
| Performance Characteristic | Commodity / Standard Grade | DERCHI / Export-Engineering Grade | Standard & Compliance Benchmark |
|---|---|---|---|
| Aluminium Substrate | Recycled / Secondary Alloy (< 1.2mm) | 6063-T5 / T6 Primary Billet (1.4mm - 2.2mm) | GB 5237 / ASTM B221 |
| Thermal Insulation Strip | PVC / Recycled Polyolefin Strip | PA66GF25 (25% Glass Fiber Reinforced) | DIN EN 14024 / NFRC Certified |
| Glazing Architecture | Single Plate or Non-Gas Double Unit | 5mm+12A/27A+5mm Low-E Argon-Filled Warm Edge | IGCC / EN 1279 / AS 1288 |
| Water Tightness / Air Permeability | Class 2 (150 Pa - 250 Pa) | Class 4 / Tier-A (≥ 600 Pa Pressure Head) | ASTM E331 / AS 2047 / EN 12208 |
| Surface Treatment Resilience | Standard Anodized (8-10 μm) | Fluoropolymer PVDF 3-Coat or Marine Powder (70 μm+) | AAMA 2605 / Qualicoat Class 2 |
Market Intelligence
Future Procurement Trends: Where Sourcing Is Headed (2025–2030)
Global architectural trends, environmental legislation, and automation are reshaping how global procurement leaders audit and source from Chinese factories.
Narrow-Bezel Minimalist Engineering
Architects are actively replacing bulky frames with ultra-narrow interlockers down to 16mm to 20mm visible sightlines. Modern China factories have pioneered hidden frame designs where the top and side tracks sit recessed inside the finished wall.
This allows up to 94% daylight aperture ratio while maintaining structural strength against deflection through inner structural carbon-steel reinforcement ribs.
Embodied Carbon & ESG Compliance
European and American regulatory bodies are rolling out Carbon Border Adjustment Mechanisms (CBAM). Sourcing teams are prioritising tier-1 Chinese factories utilizing hydropower-smelted green aluminium.
By auditing Environmental Product Declarations (EPD), developers can secure project certifications under LEED Gold/Platinum and BREEAM standards while keeping costs competitive.
Motorization & Smart Building Integration
Manual sliding frames are rapidly yielding to concealed magnetic linear drive motors. Smart sliding systems interface directly with KNX, Zigbee, or BACnet building automation systems.
Integrated micro-sensors monitor indoor air quality, precipitation, and thermal gain, automatically actuating the sash or securing it with wind-load overrides during storm cycles.
Factory Credibility
Why Tier-1 Chinese Sourcing Centers in Foshan Dominate the Market
Built upon the manufacturing prowess of Guangdong Dejiyoupin Doors and Windows Co., Ltd. (DERCHI), operating out of China's primary aluminium industrial heartland.
180,000 m² Mega Industrial Complex
High-capacity CNC cutting, double-head mitre saws, and automated thermal-break assembly lines deliver millimetre-perfect tolerance control on large batches.
"China Famous Brand" by Xinhua News
Endorsed by state-level media and recognized as an authoritative leader in fenestration exports with over 25+ years of dedicated industrial evolution.
Global Testing & Code Accreditations
Fully compliant with international testing frameworks: CE (Europe), NFRC & Energy Star (USA), AS2047 (Australia), CSA (Canada), and ISO 9001 quality metrics.
Patented 4-Side 6-Point Security System
Over 100 proprietary utility and structural patents, eliminating the classic pry vulnerabilities of sliding windows in residential and commercial developments.
Zero-Defect 360° Quality Control
Every profile, argon glass fill, and continuous EPDM corner vulcanization undergoes staged quality gates prior to export crating and ocean containerization.
18,000+ Landmark References Worldwide
Proven track record supplying hospitality chains like Hilton and Atour Hotels, luxury multi-family apartments, high-wind island villas, and urban estates.
Procurement Knowledge Base
Frequently Asked Questions on Sourcing Sliding Windows from China
Addressing engineering specifications, defect-prevention frameworks, shipping safety, and code compliance for commercial buyers and importers.
How can buyers verify aluminium alloy authenticity and wall thickness?
Insist on mill certificates verifying 6063-T5 virgin alloy with optical emission spectrometry (OES) chemical breakdowns. Ensure the factory shop drawings specify minimum profile thicknesses conforming to structural requirements (minimum 1.4mm for windows, 2.0mm for doors under ASTM/AAMA standards). On-site, use calibrated ultrasonic thickness gauges on non-anodized internal webs to verify actual metal mass.
What preventions exist against sliding window water leakage during typhoons?
Quality sliding windows use a staggered high-low stepped drainage track combined with non-return drainage valves. This prevents wind pressure from forcing rainwater back into the sub-sill. Furthermore, dual-density vulcanized continuous EPDM compression gaskets and specialized interlock weather-strips (with finned barriers) prevent high-velocity moisture ingress up to 600 Pa wind load pressures.
How are oversized glass panels protected against breakage during ocean freight?
Tier-1 factories apply PE protective masking over aluminium frames and glass, reinforced with high-density EVA corner protectors. Units are packed into heavy fumigated steel-frame plywood crates equipped with desiccant packs to prevent transit humidity etching. Crates are loaded via customized forklift slip-sheets with balanced center-of-gravity calculations in 40ft HQ ocean containers.
What international testing certificates are compulsory for USA, Australia, and EU projects?
For the USA, look for NFRC thermal performance badges, AAMA/WDMA 101/I.S.2 specifications, and Miami-Dade NOA impact ratings for coastal regions. For Australia, certification under AS2047 (structural, air, water) and AS1288 (safety glazing) is legally mandatory. For the European Union, CE marking compliant with EN 14351-1 verified by an accredited notified body is necessary.
What is the realistic factory lead time and custom tooling cycle?
Standard architectural systems with stock powder coatings require 25 to 35 production days after shop drawing sign-off. If your project mandates custom die extrusions for unique structural mullions or architectural profiles, expect 12 to 18 days for die fabrication and trial sample validation, followed by 30 days for mass extrusion, anodizing, assembly, and testing.
Can the factory coordinate whole-house fenestration solutions under one order?
Yes. Leading manufacturers like DERCHI eliminate color mismatches and installation headaches by supplying sliding windows, casements, bi-fold doors, thermal entrance doors, glass sunrooms, and solid timber doors under a unified finish warranty, consolidated into single container shipments for streamlined jobsite staging.
Initiate Your Engineering Consultation & Custom Quote
Connect with our technical design office in Foshan. Submit your project schedules or architectural CAD drawings for complete wind load calculations, thermal performance proposals, and factory-direct volume pricing.