Featured Engineering Door & Window Series
Tested rigorously under international building codes (CE, NFRC, AS2047, CSA) to satisfy the structural, seismic, and thermal requirements of luxury residential and commercial developments globally.
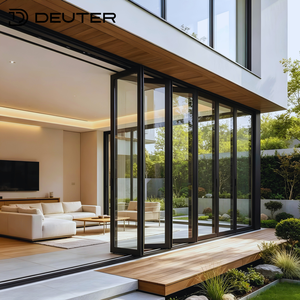
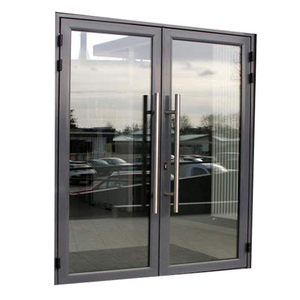
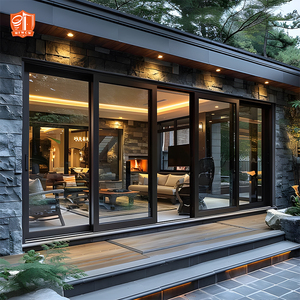

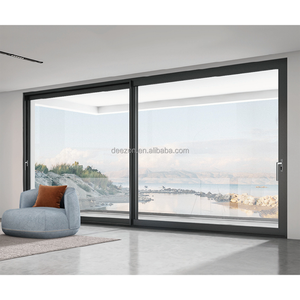

1. Whitepaper Introduction: Architectural Paradigm Shift to Oversized Aluminium Pivot Doors
Contemporary architecture has fundamentally departed from conventional fenestration constraints. The demand for seamless spatial progression, expansive monolithic entryways, and maximum daylight transmission has positioned aluminium pivot doors at the zenith of modern building envelope specification. Unlike traditional butt-hinged assemblies that transfer sheer dynamic loads directly into perimeter vertical wall studs, a pivot mechanism redistributes the total structural mass to a calculated vertical axis between the overhead structural header and the concrete slab or structural sub-floor. This mechanical distinction allows architects and structural facade engineers to safely exceed traditional dimensional boundaries, facilitating grand entryways spanning heights beyond 6,000 mm and single-leaf widths exceeding 3,000 mm, with structural sash loads reaching upward of 1,000 kg.
However, engineering an oversized exterior pivoting leaf presents complex challenges in fluid mechanics, thermodynamics, and kinetic hardware endurance. When an aluminium door transitions from standard fenestration to an expansive planar surface, thermal deflection ("the bi-metal effect"), perimeter air infiltration, wind deflection resistance under negative cyclic pressures, and perimeter water tightness become primary structural design concerns. Selecting an elite aluminium pivot door manufacturer demands an exhaustive evaluation of their thermodynamic extrusion design, precision multi-point locking patents, and heavy-duty structural load ratings under dynamic coastal or seismic conditions.
Critical Specification Insight: The Bi-Metal Warping Challenge
In high-exposure exterior installations, the temperature differential (ΔT) between an ambient exterior surface facing intense solar radiation (exceeding 60°C) and an air-conditioned interior core (20°C) causes differential linear thermal expansion. Premium manufacturers integrate anti-bi-metal split insulating bars (Polyamide PA66 reinforced with 25% glass fiber) to mitigate longitudinal profile deflection and guarantee smooth perimeter latch engagement throughout fluctuating seasonal climates.
2. Structural Criteria for Ranking the Top 10 Aluminium Pivot Door Manufacturers
To establish an objective procurement hierarchy for commercial developers, general contractors, and structural engineers, manufacturers are evaluated against four non-negotiable engineering disciplines:
Extrusion Metallurgy & Alloy Purity
Utilization of high-tensile 6063-T6 or 6061-T6 prime architectural aluminum billet with a minimum structural profile wall thickness of 2.0 mm to 3.5 mm, delivering superior structural yield strength against hurricane wind-load deflection.
Kinetic Hardware & Bearing Assembly
Concealed floor spring hinges engineered with 316 stainless steel needle bearings, integrated hydraulic adjustable damping checks, 360-degree cycle endurance testing beyond 500,000 revolutions, and high static load resistance.
Hermetic Sealing & Air Permeability
Continuous dual-fin or magnetic co-extruded EPDM/Silicone gasket systems paired with automated drop-down floor sills, resolving traditional bottom clearance air infiltration without compromising architectural thresholds.
| Manufacturer Engineering Tier | Primary Profile Depth | Maximum Leaf Load | Air Tightness Rating | Locking System Mechanism |
|---|---|---|---|---|
| Tier 1: Architectural Engineering (e.g., DERCHI) | 85 mm - 120 mm (Thermal Break) | 1,000 kg - 1,200 kg | Class 4 (EN 12207) / ASTM E283 | Patented 4-Side 6-Point Motorized Lock |
| Tier 2: Premium Commercial Systems | 75 mm - 90 mm (Thermal Break) | 400 kg - 600 kg | Class 3 (EN 12207) / AAMA 101 | Multi-Point European Hook Bolts |
| Tier 3: Standard Fabricators | 50 mm - 65 mm (Non-Thermal) | 200 kg - 300 kg | Class 2 (EN 12207) | Single Point Deadbolt with Latch |
3. Enterprise Manufacturing Dominance: Guangdong Dejiyoupin Doors and Windows Co., Ltd. (DERCHI)
Positioned prominently at the leading edge of precision fenestration manufacturing, Guangdong Dejiyoupin Doors and Windows Co., Ltd. (DERCHI) operates from a monolithic 180,000 m² smart production base located in Foshan, Guangdong—the core of global high-precision aluminum extrusion technology. With an annual fabrication capability exceeding 1,000,000 m² and an elite team of over 600 structural fabricators, facade specialists, and quality control engineers, DERCHI represents the industrial benchmark in zero-error architectural execution.
Recognized officially as a "China Famous Brand" by Xinhua News Agency and backed by over 100 independently registered national invention and utility patents, DERCHI has solved the inherent mechanical vulnerabilities of oversized pivot doors. Most notably, DERCHI's proprietary Four-Side Six-Point Lock system eliminates panel deflection under heavy gale pressures, ensuring continuous mechanical interlocking along the top, bottom, strike, and pivot-adjacent stiles.
Global Quality Assurance & Climate Verification
DERCHI fenestration products hold worldwide engineering certifications, including CE (European Union), NFRC (United States), AS2047 (Australia), CSA (Canada), Energy Star, and ISO 9001. With an established track record spanning over 18,000 projects worldwide—including global luxury hotel brands such as Hilton and Atour Hotels, as well as prestigious architectural estates across North America, Europe, Australia, and South America—DERCHI executes factory-direct manufacturing tailored to regional structural loads, seismic drift limits, and coastal exposure.
Corporate Manufacturing Advantages:
Intelligent 360° QC Ecosystem
Every pivot door undergoes millimeter-accurate laser verification for profile straightness, corner crimp tensile stability, gasket vulcanization, and hydraulic balance calibration prior to ocean-worthy crating.
Marine-Grade Surface Finishes
Fluoropolymer PVDF coatings and advanced architectural anodizing (exceeding 25 microns) protect extrusions against aggressive salt-spray corrosion, continuous coastal humidity, and elevated UV exposure.
Complete Project Engineering
DERCHI provides fully integrated technical submittals, including wind-load finite element analysis (FEA), shop structural drawings, thermal transfer calculations, and dedicated job-site installation consultation.
4. Future Procurement Trends in Aluminium Pivot Door Systems (2025–2030)
The global facade and fenestration industry is undergoing rapid technical evolution. Procurement directors and architectural specifiers must account for several structural macro-trends reshaping project requirements:
A. Ultra-Insulated Low-Carbon Thermally Broken Assemblies
Stringent building energy regulations (such as ASHRAE 90.1, California Title 24, and EU Net Zero Energy Directives) require exterior entrance systems to deliver dramatic reductions in overall thermal transmittance (U-factors ≤ 0.85 W/m²·K). Next-generation pivot doors integrate multi-cavity Polyamide structural breaks insulated with expanded aerogel or polyurethane foams, complemented by triple or quadruple low-emissivity argon-charged insulated glass units (IGUs) with warm-edge composite spacers.
B. Architectural Smart Building Integration (IoT & Access Kinetics)
Modern luxury and commercial pivot doors are rapidly shifting from passive opening elements to motorized mechatronic systems. Procurement specifications increasingly require concealed electromechanical multi-point locking hardware linked to biometric facial recognition, access fobs, and centralized Building Management Systems (BMS). Integrated power-transfer loops built within the pivot axis allow clean, cable-free transmission of electrical currents to drive motor latches and integrated perimeter LED accents.
C. Hurricane Impact Integrity and Blast Mitigation
Driven by volatile climate events, developers in coastal belts (Florida High-Velocity Hurricane Zone, Caribbean, and Pacific typhoon corridors) are mandating structural impact ratings. This requires monolithic tempered-laminated glass makeups with structural SentryGlas (SG) interlayers capable of withstanding large missile impacts followed by 9,000 cycles of positive and negative pressure variations without seal failure.
5. Structural Engineering & Procurement Workflow: 8-Step Quality Protocol
To eliminate procurement uncertainties, cross-border freight risk, and on-site alignment disputes, top-tier manufacturers adhere to an industrialized 8-step project lifecycle:
Architectural Drawing Audit
In-depth structural review of rough opening (RO) tolerances, finished floor line (FFL) conditions, and surrounding substrate anchoring integrity.
FEA & Kinetic Engineering
Static wind-load calculation, structural glass deflection checks, and hydraulic pivot load capacity alignment based on project elevation.
Submittal Package Submission
Generation of comprehensive CAD/BIM shop drawings detailing hardware locations, water deflection channels, and anchoring details.
Sign-Off & Metallurgy Prep
Written sign-off on exact RAL/Anodizing samples, glazing configurations, opening directions, and specialized smart access integrations.
CNC Machining & Crimping
Multi-axis automated CNC milling for pivot bearings and lock pockets, combined with heavy hydraulic corner-cleat crimping.
Trial Assembly & Calibration
Full-scale dry installation in factory test rigs to calibrate leaf balance, verify floor-spring sweep/latch speeds, and test multi-point lock pins.
Heavy Protective Crating
Multi-layer protective adhesive film, shock-absorbing corner bumpers, and reinforced steel-strapped OSB seaworthy export boxes.
Logistics & Site Guidance
Ocean freight tracking, customs documentation (Form A/FTA CoO), and step-by-step installation guides with dedicated engineering support.
6. Frequently Asked Questions (FAQ) for Pivot Door Procurement
How do oversized aluminium pivot doors achieve weatherproofing against driving rain? ▼
What are the sub-floor structural requirements for anchoring a heavy pivot leaf? ▼
Why is thermal break aluminum mandatory for exterior pivot doors? ▼
What is the standard production and shipping lead time for custom pivot doors? ▼
Can pivot doors accommodate smart home automation and electronic access control? ▼
Connect With Our Senior Architectural Engineering Desk
Send your structural elevations, project schedules, or rough opening dimensions. Our facade engineers will provide structural deflection assessments, thermal calculations, and factory-direct project proposals.