Export Portfolio
Engineered Architectural Window & Door Assemblies
Explore our custom OEM/ODM fenestration product lines manufactured with precision extruded 6063-T5/T6 alloy profiles, advanced thermal barrier polymers, and certified multi-point hardware configurations.
Technical Architecture & R&D
The Mechanics of High-Performance Aluminum Awning Windows
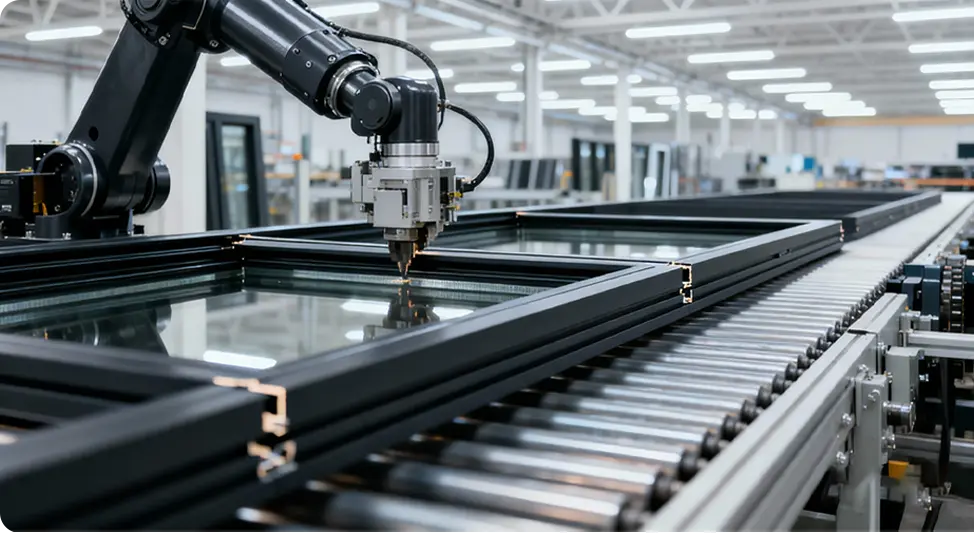
Aluminum awning windows are hinged at the top and swing outward from the base, utilizing gravity and levered mechanical operators to create unmatched sealing efficiency against weather ingress. Unlike sliding windows that rely on brush seals prone to degradation, awning assemblies compress continuous vulcanized EPDM or TPV gaskets along the perimeter when locked.
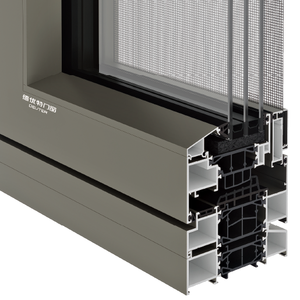
For high-exposure coastal developments and mid-to-high-rise residential architecture, top-hinged awning windows solve key envelope challenges: providing continuous natural ventilation even during severe rainfall while preventing water entry through downward-angled sash deflection. Our OEM/ODM configurations incorporate multi-cavity thermal break extrusions that significantly restrict thermal bridging, allowing projects to meet stringent Energy Star and local energy compliance codes.
Technical Benchmarks
Engineering Specifications: OEM/ODM Awning Series
Rigorous mechanical, thermal, and acoustic performance tested to international fenestration validation standards (CE, AS2047, NFRC, and ASTM).
| Performance Dimension | Standard Specification | High-Wind / Hurricane Impact Option | Testing & Compliance Protocol |
|---|---|---|---|
| Extrusion Alloy & Wall | Architectural Aluminum 6063-T5 (1.4mm - 2.0mm) | High-Tensile 6063-T6 / 6061 (2.2mm - 3.0mm Reinforced) | GB/T 5237, ASTM B221 |
| Thermal Barrier Design | Polyamide PA66 GF25 Strip (14.8mm - 24mm) | Multi-Chamber Insulated Technoform Cavity >34mm | EN 14024, ISO 10077-2 |
| Thermal Transmittance (U-Value) | 1.8 – 2.4 W/(m²·K) (Double Glazed Low-E) | 0.9 – 1.4 W/(m²·K) (Triple IGU + Warm Edge + Argon) | NFRC 100/200, EN ISO 12567-1 |
| Structural Wind Load (Pa) | 3000 Pa (Serviceability limit) | Up to 6000 Pa (Severe Coastal / High-Rise Rated) | AS 2047, ASTM E330 |
| Water Penetration Resistance | 450 Pa (Static pressure rating) | 700+ Pa (Pressure Equalized Internal Chamber) | AAMA/WDMA/CSA 101, EN 12208 |
| Acoustic Isolation (Rw/STC) | Rw 32 - 36 dB (Acoustic laminated configurations) | Rw 42 - 48 dB (Asymmetric laminated double IGUs) | ISO 717-1, ASTM E90 |
| Multi-Point Hardware | Heavy-duty 4-bar stainless 304 friction stays + cams | Patented 4-Side 6-Point Lock, Concealed Motors | EN 13126-5, PAS 24 Security |
Industry Intelligence
Emerging Global Procurement & Manufacturing Trends
Macro dynamics transforming international sourcing for aluminum fenestration products over the next architectural procurement cycle.
Total Carbon Footprint & Low-Carbon Billets
Global developers and municipal building mandates in North America and the EU are shifting demand toward fenestration certified with low embodied carbon. Utilizing hydro-powered smelting aluminum billets and recycled scrap profiles (>60% circular loops) allows Tier-1 B2B buyers to satisfy strict ESG ratings and LEED Platinum criteria without compromising mechanical yield strength.
Smart Building Integration & Actuation
Awning window procurement increasingly calls for concealed micro-linear actuators linked directly to centralized Building Management Systems (BMS). Automated rain sensors, indoor CO₂ monitor response, and smoke-evacuation triggers are transforming passive awnings into critical life-safety and micro-climate optimization components in smart hospitality and luxury towers.
Prefabricated Unitized Facade Modules
To mitigate rising on-site labor overhead in North America, Australasia, and Europe, general contractors demand factory-glazed, fully integrated fenestration modules. Complete with factory-applied flashing membranes, structural sub-frames, and pre-hung test verification, factory-direct shipments compress job-site installation timelines by up to 45%.
Enterprise Manufacturing Power
DERCHI: Precision Engineering & Global Reliability
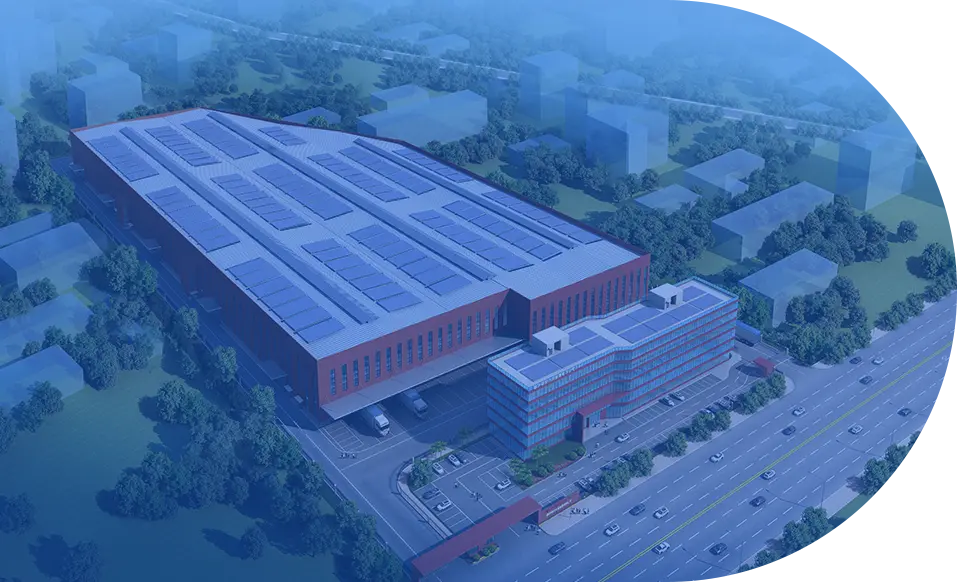
Backed by over 25 years of specialized door and window manufacturing, Guangdong Dejiyoupin Doors and Windows Co., Ltd. (DERCHI) operates from our massive 180,000 m² state-of-the-art intelligent manufacturing campus in Foshan, Guangdong—the recognized capital of high-precision aluminum extrusion and fenestration technology.
Certified as a "China Famous Brand" with brand recognition highlighted by Xinhua News Agency, DERCHI maintains a strict zero-defect quality assurance protocol. Our factory integrates high-precision 5-axis CNC machining centers, automated corner crimping with structural two-component bonding, and rigorous helium-leak insulated glass fabrication lines.
With an annual output topping 1,000,000 m² and more than 18,000 engineering references globally—including international landmark hotels like Hilton and Atour—our engineering team acts as your overseas technical wing from preliminary CAD shop drawings to customized shipping packing plans.
Why Tier-1 Importers Choose Us
Certified Engineering Standards for Global Compliance
We mitigate international supply chain risks through comprehensive testing, full material traceability, and dedicated project engineering management.
100+ National Patents
Pioneering mechanical locks, including the proprietary Four-Side Six-Point locking system designed to withstand forced entry attacks, seismic rackings, and extreme structural wind fatigue.
Multi-Jurisdiction Certification
Fully compliant with CE (Europe), AS2047 (Australia), NFRC & AAMA (USA), CSA (Canada), and ISO 9001 quality systems. Each order ships with complete batch test certificates and CE/UL records.
Ocean-Ready Export Packaging
Units are sealed in moisture-barrier film, fitted with corner impact guards, and secured in fumigated plywood crates or A-frame steel shipping racks. Opening-by-opening labeling accelerates jobsite staging.
Technical FAQs
Frequently Asked Questions by Project Engineers & Importers
Direct technical clarity addressing manufacturing lead times, hurricane compliance, marine finishes, and custom OEM development.
Q1 What aluminum alloys, thermal breaks, and surface finishes do you utilize for awning windows?
We use architectural-grade 6063-T5 or high-tensile 6063-T6 aluminum with minimum wall thicknesses of 1.4mm to 2.5mm according to structural calculations. Our thermal barriers use genuine Technoform or PA66 GF25 polyamide insulations. For finishes, we provide Qualicoat-certified architectural powder coatings (AkzoNobel / PPG), PVDF (70% Kynar 500) for marine salt-fog environments (AAMA 2605), and 20-25 micron hard-coat anodized finishes.
Q2 Can your awning assemblies be engineered for hurricane impact and cyclone zones?
Yes. Our hurricane-impact awning systems are engineered with heavy-duty structural mullions, laminated safety glass (utilizing genuine Kuraray SentryGlas or Solutia PVB interlayers), and 304/316 stainless-steel heavy-duty 4-bar scissor hinges. They pass dynamic large-missile impact testing (ASTM E1886/E1996) and cyclical wind-pressure thresholds exceeding ±4500 Pa.
Q3 How does your engineering department assist during the architectural design and bidding phase?
Our 600+ team includes dedicated facade engineers and CAD/BIM technicians. We review your architectural drawings and window schedules free of charge, calculating wind load deflections (L/175 or L/250 criteria), thermal performance (U-factor and SHGC modeling), glass stress analysis, and structural water sill details before creating comprehensive shop drawings for your architect's sign-off.
Q4 What are the typical factory lead times and minimum order quantities (MOQ)?
For custom residential and commercial OEM/ODM awning windows, standard production lead time is 30 to 45 business days after shop drawing approval and deposit receipt. We support scalable production: from private luxury villas requiring 50 m² to large-scale hotel or high-rise residential towers exceeding 20,000 m². Container load consolidation is planned via 3D software to optimize freight space.
Q5 How do you prevent water leakage on awning windows under severe driving rain?
Water resistance relies on the pressure-equalization principle: we engineer drained cavities with specialized non-return drainage valves that prevent wind pressure from forcing rain backward. Combined with vulcanized, continuous EPDM sealing gaskets and multi-point perimeter compression cams, our systems prevent leakage at water pressures exceeding 700 Pa.
Q6 Do you support direct-port delivery and preferential tariff documentation?
Yes, our export department ships directly to all major worldwide container hubs across the Americas, Australasia, Europe, and the Middle East. We provide full commercial documentation, certified packing lists, bill of lading, and preferential Certificates of Origin (such as Form F, Form E, or RCEP) to help qualifying importers reduce or eliminate customs import tariffs.