Precision OEM/ODM Architectural Patio & Façade Doors
Engineered for extreme structural wind load compliance, acoustic attenuation, and thermal efficiency. Each door system is fabricated from 6063-T5/T6 structural aluminum alloy, integrated with advanced multi-point security hardware and energy-efficient Low-E insulated glazing units.
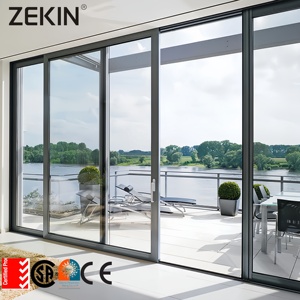
AS2047 Hurricane Certified Multi-Panel Sliding Patio Doors
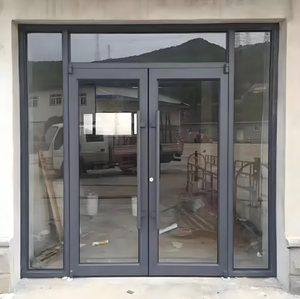
Commercial Aluminium Smart Glass Impact Storefront Doors
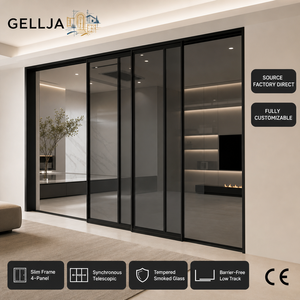
Modern Exterior Flush Double Glazed Sliding Patio Door
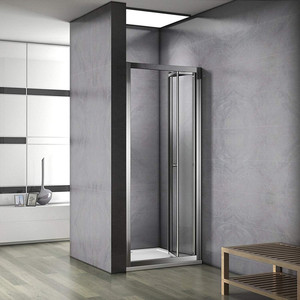
Architectural Wall-to-Wall Aluminum Sliding Partition Door
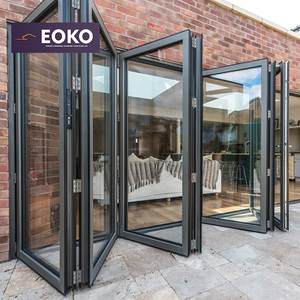
EOKO Low-E Insulated Accordion Aluminum Bi-Fold Door
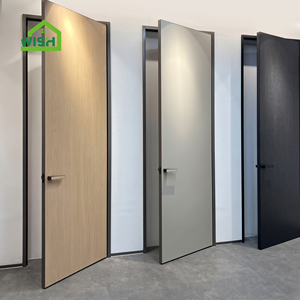
Slimline Aluminum Perimeter Composite Interior Slab Door
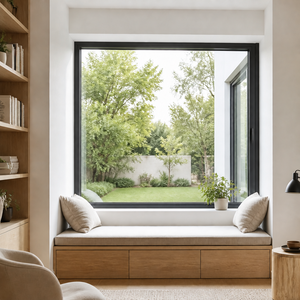
High-Performance Commercial Aluminum Casement Door Systems
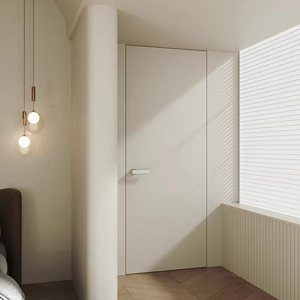
Concealed Subframe Embedded Flush Aluminum Interior Door
Guangdong Dejiyoupin (DERCHI): 25+ Years of Zero-Defect Fenestration Manufacturing
In modern commercial real estate, luxury residential developments, and high-specification architectural envelopes, patio door systems represent the most physically demanding component of the fenestration schedule. Headquartered in Foshan, Guangdong—the epicentre of global aluminum engineering—Guangdong Dejiyoupin Doors and Windows Co., Ltd. (DERCHI) operates an intelligent 180,000 m² smart production base delivering over 1,000,000 m² of certified architectural glazed units annually.
Recognized as a "China Famous Brand" by Xinhua News Agency, DERCHI integrates continuous automated extrusion processing, 5-axis CNC precision machining centers, automated insulating glass (IGU) robotic lines, and rigorous 360° Quality Control protocols. Our export division is specifically structured to eliminate the risks overseas contractors, developers, and facade engineers face: structural wind deflection discrepancies, thermal bridging failure, air and water ingress, and delayed logistics.
Supported by over 100 independently registered national patents, including our proprietary Four-Side Six-Point Anti-Theft Lock mechanism, our systems combine uncompromising perimeter intrusion deterrence with structural stability capable of handling extreme cyclonic pressure drops.
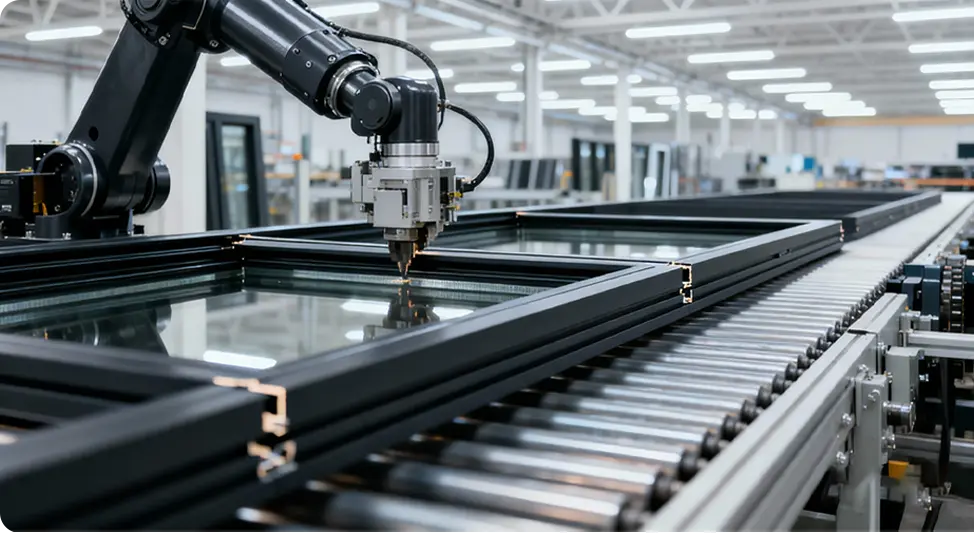
180,000 m² Facility with 360° Automated Quality Control
Comprehensive OEM Aluminium Patio Door Specifications
Delivering verifiable performance parameters compliant with International Building Codes (IBC), European Standards (EN), and Australian Standards (AS). We translate complex architectural drawings into calibrated, prefabricated facade assemblies.
Alloy Metallurgy & Extrusion Precision
We utilize primary architectural 6063-T5 and structural 6061-T6 aluminum billets containing controlled silicon and magnesium ratios. Profile wall thickness ranges from 2.0 mm to 3.5 mm for oversized spans, guaranteeing deflection ratings of L/175 and L/250 under high wind-load conditions without torsional warping.
Polyamide Thermal Barrier (PA66 GF25)
To satisfy rigorous NFRC and Energy Star U-factor thresholds, our frames employ glass-fiber reinforced polyamide (PA66 GF25) multi-cavity thermal break struts. This eliminates thermal conduction pathways, reducing overall assembly U-values to 1.1–1.4 W/m²K while mitigating internal condensation in severe climate cycles.
Patented Multi-Point Locking Mechanics
Standard hardware packages integrate our patented Four-Side Six-Point Lock engineering alongside heavy-duty German Siegenia, Hoppe, and GU gearboxes. Multiple interlocking mushroom cams engage perimeter stainless steel keepers, ensuring RC2/RC3 burglar resistance and uniform gasket compression.
Advanced Glazing Unit Engineering
Configurable with double and triple IGU systems, utilizing AGC, Guardian, or Saint-Gobain Low-E coatings, warm-edge silicone composite spacers, and 90%+ argon gas retention. For coastal cyclone and seismic zones, we engineer laminated safety glass with Kuraray SentryGlas (SGP) and PVB structural interlayers.
Architectural Surface Finishes (AAMA 2605)
Finishing options include 3-coat 70% fluorocarbon PVDF coatings conforming to AAMA 2605 standards, 25-micron marine-grade architectural anodizing, and AkzoNobel powder coatings. Formulated to withstand 3,000+ hours of continuous salt spray testing (ASTM B117) and intense high-altitude UV degradation.
Sub-Sill Drainage & Acoustic Attenuation
Multi-chamber concealed weep holes and non-return check valves allow rapid evacuation of driven rainwater up to 700 Pa static water penetration pressure (ASTM E331). Continuous co-extruded EPDM weatherstripping guarantees acoustic isolation performance up to Sound Transmission Class (STC) 42 dB.
Independent Fenestration Certifications
DERCHI doors and windows are certified and field-verified by internationally accredited testing bodies, giving project engineers and code inspectors verifiable documentation.
Future Procurement Trends in Aluminium Patio Door Systems (2025–2030)
As global carbon neutrality targets tighten and architectural aesthetics converge toward absolute minimalism, the procurement of fenestration systems is undergoing fundamental shifts. Tier-1 commercial developers, general contractors, and overseas window importers are shifting away from localized profile assembly toward fully integrated, factory-finished OEM/ODM systems with verifiable life-cycle assessments.
| Procurement Dimension | Legacy Sourcing Model (2015–2022) | Next-Generation OEM Standard (2025–2030) | DERCHI Engineering Implementation |
|---|---|---|---|
| Frame Sightlines & Transparency | Bulky frames (interlockers >65 mm), visible track extrusions, high frame-to-glass ratio. | Ultra-slim sightlines (<20 mm interlockers), floor-to-ceiling concealed structural frames, flush sub-sills. | Concealed outer frame systems with embedded sub-sills and 18 mm reinforced structural interlockers supporting 600 kg sashes. |
| Thermal & Carbon Footprint | Standard non-thermal or basic 14 mm thermal strips; virgin bauxite smelting without carbon tracking. | Ultra-wide multi-cavity PA66 polyamide (>34 mm), low-carbon circular recycled aluminum billets (<4.0 kg CO₂/kg Al). | Polyamide strips with aerogel insulating cores; Environmental Product Declaration (EPD) certification readiness for LEED/BREEAM. |
| Smart Automation & Building IOT | Manual mechanical latches; external third-party motor retrofits with exposed wires. | Concealed magnetic levitation drives, integrated smart glass (PDLC), BMS/KNX building automation integration. | Patented concealed drive motors within the header track, whisper-quiet operation (<35 dB), integrated sensor arrays. |
| Climate & Severe Weather Resilience | Generic regional wind load assumptions; failure at high static water pressures. | Strict compliance with Florida HVHZ, Australian AS4055 cyclonic codes, and Chilean seismic drift criteria. | Custom structural mullion reinforcement calculations; structural SGP laminated glass engineered for 100-year storms. |
| Digital Fabrication & BIM Delivery | 2D PDF shop drawings with frequent site measuring errors; field fabrication required. | Full BIM Level 2 (LOD 350/400) integration, digital twin shop drawings, pre-assembled modular export crates. | Dedicated in-house facade engineering department providing Revit/IFC parametric models and structural calculations. |
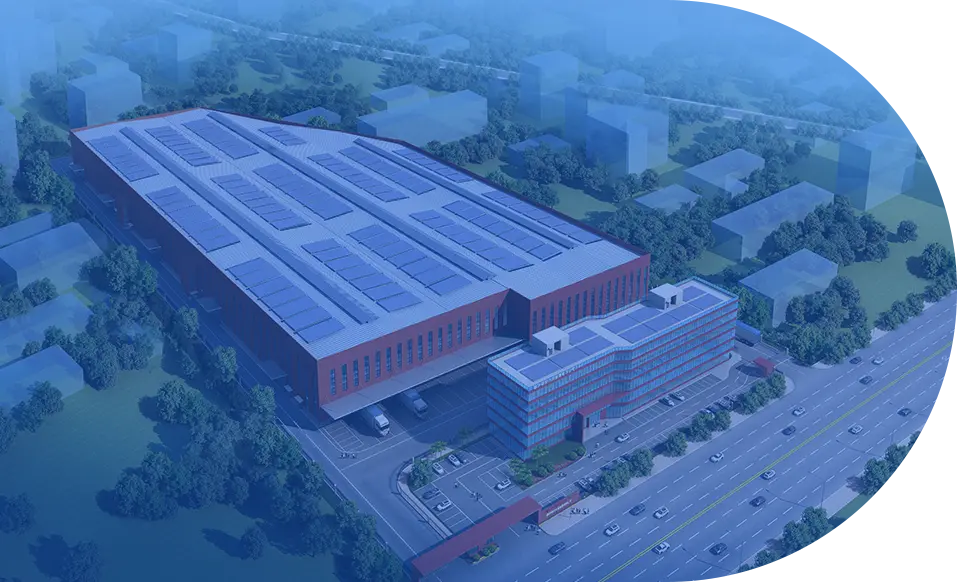
High-Span Minimalist Concealed Sliding Systems
Strategic Sourcing Optimization for Overseas Developers
Global procurement executives are rationalizing their supply chains. Procuring frame extrusions, insulated glass, and architectural hardware from fragmented suppliers introduces compounded tolerance stacking, installation delays, and disputed warranty liabilities.
DERCHI solves this bottleneck by providing single-source turnkey fenestration packages. From initial structural review of architectural DWG files to custom extrusion mold tooling, 5-axis CNC processing, robotic glass sealing, and pre-drilled hardware installation, our complete system approach reduces job-site labor installation hours by up to 40%.
Frequently Asked Questions by Global Buyers
In-depth technical answers addressing engineering tolerances, regulatory compliance, logistical protection, and bespoke OEM customization protocols.
Have Project Drawings?
Our technical engineering division reviews DWG/DXF drawings, wind load parameters, and opening schedules within 24 hours to generate detailed parametric shop drawings and structural feasibility proposals.
Inquire NowWhat OEM extrusion tolerances and profile customization limits can DERCHI accommodate?
How do DERCHI patio door systems achieve AS2047, NFRC, and CE compliance simultaneously?
What is the typical production and logistical lead time for volume OEM orders?
How does the patented Four-Side Six-Point Lock enhance structural integrity and anti-theft performance?
What marine-grade surface finishes are applied for harsh coastal and high-UV projects?
How are oversized sliding and bi-folding patio doors packed to guarantee zero maritime transit damage?
Does DERCHI support BIM (Building Information Modeling) and project-specific engineering calculations?
What warranties and field installation support are provided to overseas developers?
Scale Your Development with a Verified OEM Fenestration Partner
Connect directly with our senior fenestration facade engineers. We provide comprehensive drawing audits, competitive factory-direct OEM pricing, and complete structural certification packages for commercial, hospitality, and luxury residential projects worldwide.
- Architectural Elevation & Floor Plans (DWG/PDF)
- Window & Door Opening Schedule (Dimensions in mm)
- Target Thermal (U-factor/SHGC) & Acoustic (STC) Ratings
- Local Structural Wind-Load & Seismic Design Criteria
- Preferred Surface Finish (RAL Color Code / Anodizing Grade)