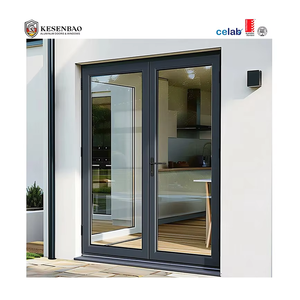
Commercial-grade acoustic swing door with airtight co-extruded EPDM gaskets, multi-point locksets, and dual-layer tempered laminated safety glass.
Inquire NowManufactured from high-grade 6063-T5/T6 structural billets with multi-chamber thermal breaks, acoustic safety glass, and certified hurricane-resistant assemblies. Select a core product configuration below to request factory-direct quotations.
Commercial-grade acoustic swing door with airtight co-extruded EPDM gaskets, multi-point locksets, and dual-layer tempered laminated safety glass.
Inquire Now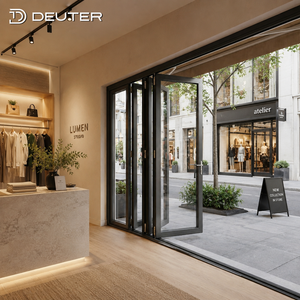
Ultra-wide unobstructed sightline bifold system with polyamide PA66 thermal barrier, flush drainage sill, and bottom-rolling stainless steel rollers.
Inquire Now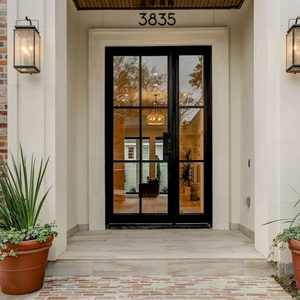
Colonial and contemporary aesthetic combined with anti-burglary internal glazing grids, heavy-duty adjustable hinges, and anodized exterior finish.
Inquire Now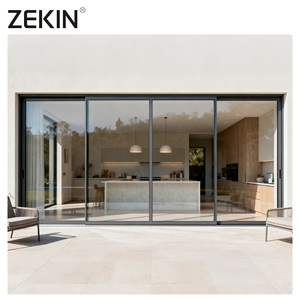
AS2047 compliant sliding door engineered with double Low-E Argon-filled IGUs, precision whisper-track runners, and high-performance weatherstripping.
Inquire Now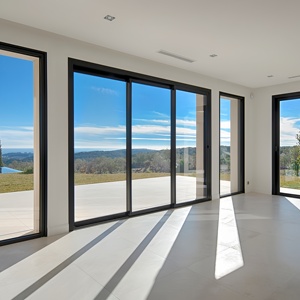
Architectural sliding portal designed for high wind load residential balconies, high-end living rooms, and hospitality suite access doors.
Inquire Now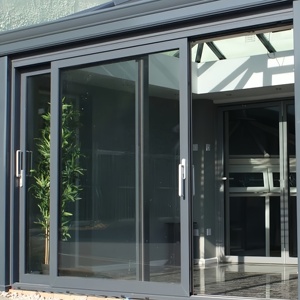
Narrow interlock sightline profile (down to 26mm) delivering expanded glass volume, seamless indoor-outdoor transition, and concealed drainage.
Inquire Now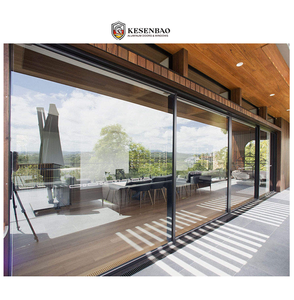
Engineered for extreme cyclonic wind-pressures and heavy precipitation, reinforced structural mullions, and high thermal insulation (U-value < 1.6 W/m²K).
Inquire Now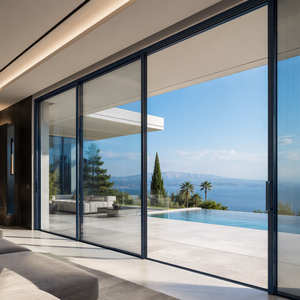
Minimalist architectural profile with embedded perimeter outer frame, heavy-duty floor-bearing carriages capable of holding up to 450kg per sash.
Inquire NowGuangdong Dejiyoupin Doors and Windows Co., Ltd. (DERCHI) operates from the core of China’s aluminium industrial hub in Foshan. Certified as a "China Famous Brand" by Xinhua News Agency, we provide zero-error intelligent fabrication for commercial and residential developments across 6 continents.
Unlike standard fenestration hardware, DERCHI owns exclusive invention patents on multi-point interlocking systems, preventing sash deflection, pry-ins, and air infiltration even during cyclonic shear stresses.
Equipped with fully automated European milling lines, CNC corner crimping, and automated silicone glazing cells. Each profile is measured to ±0.2mm tolerance to guarantee on-site modular installation fits first time.
Fully compliant with AS2047 (Oceania), NFRC & CSA (North America), CE (European Union), and ISO 9001 quality management benchmarks. Products are pre-tested for air tightness, water tightness, and structural wind deflection.
Custom finishes tailored to project topography: AkzoNobel powder coatings, 25μm fluorocarbon (PVDF) for salt-spray marine zones, and Class 1 anodizing resistant to high UV radiation in highland settings.
Our engineering bureau provides shop drawings, thermal simulation reports, opening schedules, glass stress analysis, and structural wind load calculations for structural engineers and local municipal approvals.
Export crating system engineered for overseas logistics: protective peelable film, anti-collision corner bumpers, desiccated bubble wrapping, and fully enclosed steel-strapped OSB plywood crates.
As municipal building codes elevate energy benchmarks (such as European EPC-A standards, US ASHRAE 90.1, and Latin American climatic directives), commercial procurement is pivoting from pure upfront price metrics to lifetime thermal performance, acoustic attenuation, and embedded carbon compliance.
Traditional non-thermal aluminium profiles are being excluded from international building specs due to thermal bridging and internal condensation. Future-ready procurement relies on multi-cavity PA66-GF25 (polyamide reinforced with 25% fiberglass) thermal barriers. Combined with warm-edge spacer bars and triple-glazed Low-E argon insulated glass units (IGUs), system U-factors drop below 1.2 W/m²K, curbing whole-building HVAC energy loads by over 35%.
Architectural demand favours maximal visual transparency. However, narrow sightline interlocks (reduced to 20mm-26mm) require higher alloy rigidity (6063-T6 or 6061-T6 structural billets) to resist wind deflection. Sourcing trends highlight heavy-duty submerged carriage systems featuring precision CNC stainless-steel rollers capable of operating 400kg to 600kg oversized panoramic panels smoothly across decades.
With increasing extreme weather occurrences along Caribbean, North American coastal, and South Pacific belts, impact-certified systems are becoming non-negotiable. Sourcing teams prioritize SGP (SentryGlas®) interlayer laminations capable of withstanding missile impacts and sustained cyclic pressure differentials, combined with marine-grade 316 stainless steel friction stays and locks resistant to salt atmospheric corrosion.
The convergence of building automation systems (BAS) with access portals has spurred demand for integrated electric motor drives, hidden electromagnetic locking mechanisms, fingerprint biometrics, and concealed perimeter reed sensors. OEM manufacturers with in-house electrical and mechanical customization give developers a distinct advantage in luxury residential and institutional sectors.
| Performance Indicator | Standard Commercial Grade | DERCHI High-Performance OEM System | Testing & Compliance Standards |
|---|---|---|---|
| Aluminium Alloy Profile | Standard recycled billet (1.2mm - 1.4mm wall) | Primary 6063-T5/T6 billet (2.0mm - 3.0mm structural wall) | GB/T 5237, ASTM B221, EN 755 |
| Thermal Conductivity (U-Value) | 3.5 - 5.0 W/m²K (Non-Thermal Break) | 1.1 - 1.6 W/m²K (Multi-Chamber PA66 Thermal Break) | ISO 10077-2, NFRC 100, EN 673 |
| Acoustic Insulation (Rw/STC) | 22 - 28 dB | 38 - 46 dB (Acoustic PVB / Triple-Glazed Argon) | ASTM E90, ISO 717-1 |
| Air Infiltration Resistance | Class 2 (0.30 cfm/ft²) | Class 4 (< 0.05 cfm/ft² airtight EPDM vulcanized sealing) | ASTM E283, AS 2047, EN 12207 |
| Water Penetration Pressure | 150 Pa - 250 Pa | 700 Pa - 1200 Pa (Stepped Sub-sill Weep System) | ASTM E331, AAMA 501.1, EN 12208 |
Key answers addressing structural validation, tooling cycles, compliance certifications, and freight integrity for developers and distribution executives.
For custom proprietary architectural systems requiring new extrusion dies, tooling design and profile sample sign-off typically requires 15 to 20 days. Once die prototypes are approved, mass extrusion and fabrication runs take 30 to 40 days. Standard catalog series ship within 25 to 30 days after shop drawing confirmation.
We run finite element stress simulations (FEA) on structural mullions according to local project wind pressures (e.g., ASCE 7-16 in North America, Chilean NCh433 for seismic movement, or Australian AS1170.2). Impact systems utilize SGP laminated glass with reinforced jamb anchors engineered to absorb rapid cyclic pressure and seismic building drift without frame dislocation.
Yes. Our vertical coating facilities provide two-tone options (such as dark architectural bronze exterior with natural timber grain or clean white interior). Surface finishes include AAMA 2604/2605 compliant super-durable powder coating, fluorocarbon PVDF for offshore coastal durability, and electrophoresis finishes.
Our 360° QC protocol includes: 1) Spectrometer chemical verification of aluminium alloy ingots; 2) Tensile and shear testing on crimped PA66 thermal strips; 3) Mock-up trial assembly of frames to verify diagonal squareness (tolerance < 1mm); 4) Air/water pressure chamber spot tests; 5) Glass seal integrity inspection with spark testers.
Doors are either fully assembled or knocked-down (KD) based on project hoist logistics. Glazed units are packed with moisture-resistant PE film, foam edge buffers, heavy corner jackets, and housed inside customized fumigation-free engineered wood cases designed with forklift skids for damage-free ocean freight container handling.
Yes. We furnish engineering submittal dossiers complete with stamped CAD shop drawings, glass manufacturer performance sheets (solar heat gain coefficient - SHGC, visible light transmittance - VLT, U-value), fire-rating test documents, hardware cycle test certificates, and installation sequence manuals.
Submit your architectural elevations, opening schedules, or customized OEM profile requirements. Our fenestration engineering team will deliver a comprehensive project quote, thermal performance breakdown, and complete CAD shop drawings within 24 hours.