Precision-Engineered Architectural Glazing Portfolio
Direct-from-factory OEM/ODM export solutions certified for international standards including CE (Europe), NFRC (USA), AS2047 (Australia), and CSA (Canada). Every opening is engineered to endure seismic shifts, high wind pressures, and acoustic challenges.
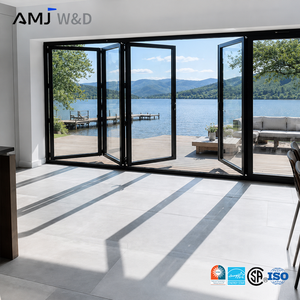
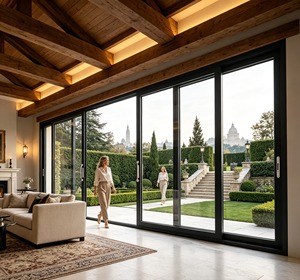
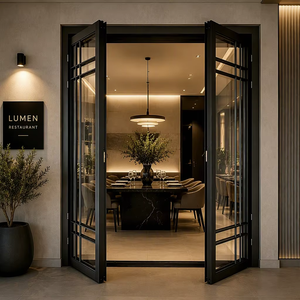
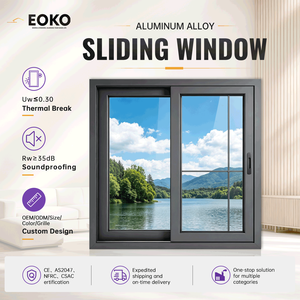
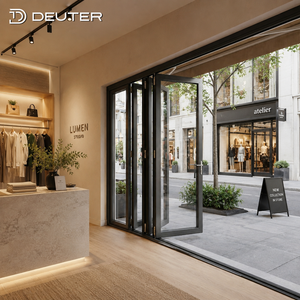
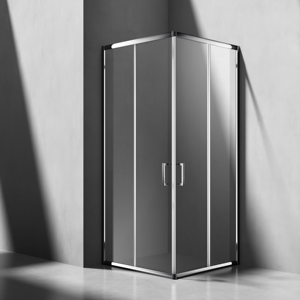
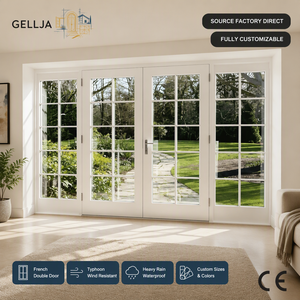
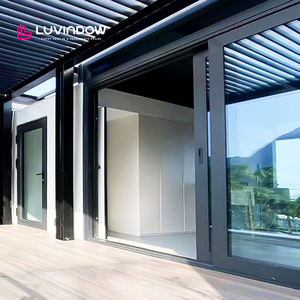
Fenestration Performance Benchmarks & Engineering Matrix
Our engineering protocols leverage virgin 6063-T5/T6 aviation-grade aluminum extrusions, advanced thermal barrier insertions using Polyamide PA66-GF25, and structural glazing sealed with automotive EPDM gaskets.
| System Classification | Thermal Transmittance (U-Value) | Acoustic Attenuation (Rw / STC) | Structural Wind Load Resistance | Water Tightness (Static/Dynamic) | Target Application |
|---|---|---|---|---|---|
| Thermal-Break Lift & Slide | 1.1 – 1.6 W/(m²·K) (NFRC rated) | Rw 38 – 44 dB (Laminated IGU) | Serviceability: 2500 Pa / Safety: 3750 Pa | Class 9A (≥ 900 Pa) | Coastal Luxury Villas, Penthouse Balconies |
| Heavy-Duty Folding / Bifold | 1.3 – 1.8 W/(m²·K) (EN ISO 10077) | Rw 35 – 40 dB | Class C5 (≥ 3000 Pa) | Class E1200 (≥ 1200 Pa) | Resort Terraces, High-End Residential Indoor-Outdoor |
| Acoustic Interior Slide & Swing | Non-Thermal / Light-Break | Rw 32 – 36 dB (Acoustic PVB) | Deflection L/250 at 1200 Pa | N/A (Interior Moisture Sealed) | Hotels, Hospital Executive Suites, Modern Penthouses |
| Commercial Double Glazed | 1.4 – 1.9 W/(m²·K) | Rw 36 – 42 dB (Argon filled) | ASTM E330 Design Load ±3600 Pa | ASTM E331 Pass @ 720 Pa | High-Rise Towers, Commercial Facades, Institutional |
Architectural Evolution: The Next Decade in Aluminum & Glass Doors
As global building standards shift rapidly toward carbon neutrality, resilience against extreme weather events, and seamless minimalist aesthetics, OEM fenestration design has transformed from basic framing to sophisticated building-envelope engineering.
Thermal Decoupling & Passivhaus Compliance
Traditional aluminum profiles act as direct thermal bridges. Future-ready architecture mandates multi-chamber polyamide PA66-GF25 thermal breaks coupled with aerogel insulative inserts. This integration drives total window U-values down below 0.8 W/(m²·K), critical for projects adhering to European Passivhaus, US Energy Star Version 7.0, and stringent Net-Zero carbon targets.
- Multi-cavity extruded barriers with polyurethane foam infill
- Warm-edge composite spacers (SWISSPACER / Technoform)
- Low Solar Heat Gain Coefficient (SHGC ≤ 0.23) coatings
Seismic Resiliency & Coastal Hurricane Ratings
From the Pacific seismic belts of Chile, Peru, and Japan to the Atlantic cyclone corridors of Florida and the Caribbean, openings require dynamic load dissipation. DERCHI systems feature reinforced multi-track structural mullions, engineered steel interlocks, and elastomeric anchoring sleeves configured to absorb ground drift up to story drift ratio 1:50 without structural degradation.
- ASTM E1886/E1996 Large Missile Impact Level D certification
- SentryGlas® (SG) ionoplast interlayers for post-breakage strength
- Flexible, structural anchoring systems preventing glass bind
Ultra-Slim Sightlines & Motorized Automation
The contemporary luxury market demands panoramic sightlines where glass panels exceed 12 m² per sash. Structural silicone glazing (SSG) combined with recessed floor tracks enables zero-threshold transitions. Integrated concealed 24V DC brush-less servo motors interface with KNX, Control4, and Apple HomeKit building management systems for automated environmental control.
- Interlock profile face widths slimmed to an ultra-thin 20mm
- Recessed drainage sub-sills handling 1200 mm/hr torrential rainfall
- Concealed electromagnetic locking mechanisms
Strategic Sourcing Shifts in Global Fenestration (2025–2030)
For property developers, international general contractors, and trade importers, managing risk across procurement requires navigating fluctuating container freight indexes, cross-border carbon border tariffs (CBAM), and compressed on-site project schedules.
Green Billet Verification
Buyers increasingly mandate low-carbon primary aluminum smelted using hydroelectric or solar power (Scope 1 & 2 emissions < 4.0 kg CO₂/kg Al) accompanied by certified Environmental Product Declarations (EPD).
Pre-Glazed Prefabrication
To circumvent elevated western job-site labor rates ($80–$140/hr), project directors demand 100% factory-glazed, plug-and-play cassette systems crated with pre-installed sub-frames and integrated perimeter flashing.
Digital Twin & BIM LOD 350
Seamless coordination via Autodesk Revit models delivered at Level of Development (LOD) 350, ensuring exact mullion anchor clash detection against pre-cast structural concrete before factory extrusion begins.
Tariff & Supply Resilience
Strategic manufacturers maintain comprehensive Certificate of Origin compliance under multilateral FTAs (e.g., China-ASEAN, China-Chile, China-Peru, China-Australia) to minimize tariff exposure for project buyers.
Guangdong Dejiyoupin: Factory Infrastructure & Quality Governance
Operating from our 180,000 m² centralized smart manufacturing complex in Foshan, Guangdong—the world epicenter of high-end aluminum fenestration—DERCHI integrates research, extrusion, coating, fabrication, and quality assurance under one audited roof.
100+ Patents & The 4-Side 6-Point Lock
Proprietary invention patents differentiate our structural systems. Our patented Four-Side Six-Point Perimeter Locking Mechanism prevents forced pry-bar entry, achieves RC3 security classification, and provides continuous gasket compression around the sash perimeter for zero air infiltration.
- Anti-jemmy mushroom cams engineered from 304 stainless steel
- Integrated multi-point concealed hinges supporting up to 450 kg per sash
- "China Famous Brand" distinction audited by Xinhua News Agency
Full-Spectrum 360° QC & Testing Lab
Every production run undergoes in-line verification using German Elumatec 5-axis CNC machining centers. Before container staging, our internal test towers perform cyclical pressure testing, air leakage verification, and water spray penetration up to 1500 Pa pressure.
- Extrusion alloy hardness testing verifying Webster ≥ 12 HW
- Anodizing and PVDF coating depth cross-hatch adhesion validation
- Infrared laser scanning checking sash diagonal dimensional tolerance within ±1.0mm
Global Portfolio & Direct Export Experience
With more than 18,000 projects completed in over 90 nations, our client portfolio covers luxury hotel resorts (Hilton, Atour, Beverly Hills), commercial office centers, and oceanfront private estates across North America, South America, Europe, Australia, and the Middle East.
- Dedicated overseas installation supervisory engineering dispatched globally
- Reinforced fumigated plywood seaworthy A-frame crating
- Project opening labeling tailored for immediate site sequence unloading
Frequently Asked Questions for Project Importers & Contractors
Clear, authoritative technical answers addressing engineering verification, international certifications, logistics workflows, and quality controls for overseas buyers.