Recommended Architectural Stacking & High-Performance Systems
Explore our top-tier export configurations, featuring ultra-smooth quad-track sliding, polyamide thermal barrier breaks, cyclonic wind-load reinforcement, and acoustic double/triple Low-E glazing.
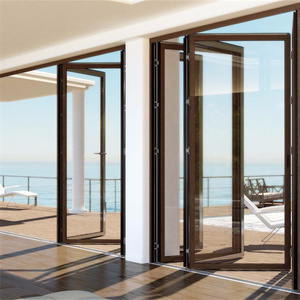
TOMA Customized Waterproof Exterior Aluminum Glass Bifold Patio Sliding Bi Folding Door
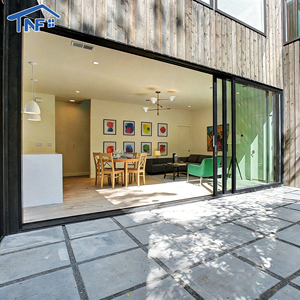
Heavy Duty Thermal Break Lift and Sliding Patio Door Modern Aluminum Alloy Soundproof Double Glass Sliding Doors
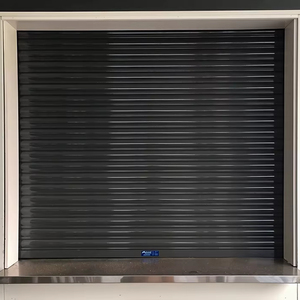
Automatic Security Aluminum Metal Modern Entry Hurricane Storm Soundproof Thermal Insulated Waterproof Outdoor Supermarket
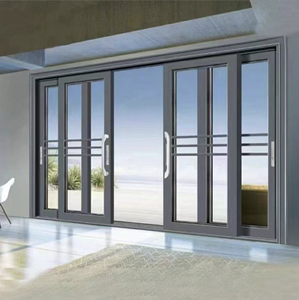
Factory Custom Modern Interior Heavy Duty Aluminum Sliding Door Triple Panel Tempered Glass Partition Fiberglass for Villa
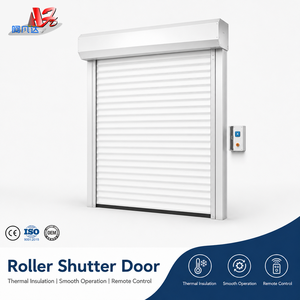
Commercial Metal Roller Shutter Door for Store Warehouse Factory Fire Resistant Aluminum Alloy Security Door
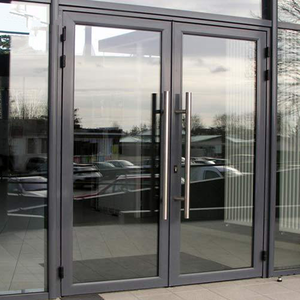
Modern Aluminum Glass Double Swing Casement Storefront Commercial Outdoor Patio Entrance Doors
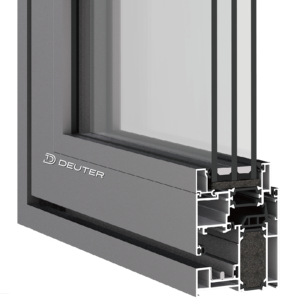
Apartment Project Custom Aluminum Sliding Tilt Window Thermal Break Low-E Double/Triple Glazed Energy Saving Hurricane Resistant
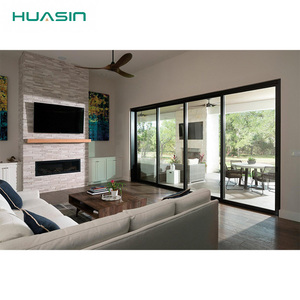
Huasin Noise Canceling Aluminum Alloy Sliding Doors Double Glazed Tempered Glass Minimalist for Living Room Bedroom
Engineering Architecture of High-Capacity Aluminium Stacking Doors
Unlike conventional inline sliding or bi-fold doors, architectural aluminium stacking doors (telescopic sliding systems) operate on multi-track channels where multiple panels slide, overlap, and park neatly behind a single fixed pane or into a dedicated wall pocket. Delivering expansive clear openings up to 85% of structural masonry spans requires rigorous mechanical calculations.
Alloy Metallurgy & Polyamide Thermal Barriers
Fabricated using virgin 6063-T6 or 6060-T66 architectural-grade extruded aluminum with web wall thicknesses of 2.0mm to 3.0mm. To eliminate thermal bridging, dual continuous extruded PA66 GF25 (25% glass fiber reinforced polyamide) thermal strut bars decouple interior and exterior profiles, reducing thermal conductivity from Uf 5.8 W/m²K down to Uf ≤ 1.6 W/m²K.
Heavy-Duty Quad-Bogie Roller Kinematics
Accommodating massive insulated glass units weighing up to 450 kg per sash requires specialized engineering. Our bogie carriage assemblies utilize SUS316 stainless steel needle bearings encased in CNC-machined polyoxymethylene (POM) wheels, providing friction-free glide along self-cleaning track crowns for over 150,000 smooth operating cycles without track galling.
Hydrostatic Pressure & Drainage Dynamics
Large exterior spans face severe driving rain and cyclical wind gusting. Our stacking frames incorporate engineered cascading drainage chambers and stepped sub-sills equipped with dual-baffle non-return siphon valves. Resisting negative hydrostatic pressures up to 1050 Pa, this system guarantees zero back-spill during hurricane conditions.
Engineering Comparative Matrix: Multi-Track Stacking vs. Alternative Fenestration Systems
| Performance Indicator | Aluminium Stacking Doors | Bi-Fold (Concertina) Doors | Standard Inline 2-Track Slider | Lift & Slide Heavy System |
|---|---|---|---|---|
| Maximum Clear Opening | Up to 85% (Pocket: 100%) | 90% (Exterior Projection) | 50% Static Constraint | Up to 75% Multi-Track |
| Maximum Panel Weight | 450 kg / Sash | 120 kg / Sash Limit | 200 kg / Sash | 600 kg / Sash |
| Acoustic Isolation (STC/Rw) | Rw ≥ 40 - 44 dB | Rw ≥ 32 - 36 dB | Rw ≥ 34 - 38 dB | Rw ≥ 42 - 46 dB |
| Cyclic Wind Load Rating | Up to 4500 Pa (ASTM E330) | 2400 Pa Structural Limit | 3000 Pa Standard | 5000 Pa Extreme Hurricane |
| Interlocking Sightline | Ultra-Slim 18mm - 26mm | Bulky 110mm - 140mm | 45mm - 65mm | 35mm - 55mm |
| Threshold Ergonomics | Recessed Flush / Zero-Barrier | Rebated Weather Lip Required | Standard Raised Track | Concealed Hydraulic Sub-Floor |
Future Procurement & Technological Trends (2025–2030)
International real estate developers, facade procurement directors, and tier-1 contractors are shifting specifications to meet stringent decarbonization targets, extreme meteorological phenomena, and automated smart-building ecosystems.
Structural Ultra-Narrow Interlockers (≤18mm)
Architectural demand has transitioned from conventional heavy profiles to monolithic transparent glass expanses. The primary engineering challenge is resisting deflection without wide sightlines. The trend utilizes hollow aerodynamic structural mullions reinforced with internal aircraft-grade carbon fiber or concealed titanium inserts, allowing sash heights up to 4.5 meters while maintaining vertical deflection under L/250 at 3000 Pa wind pressures.
Embodied Carbon Accounting & Circular Billets
With the European Union CBAM (Carbon Border Adjustment Mechanism) and US LEED v4.1 operational, global buyers increasingly mandate Environmental Product Declarations (EPD). Procuring stacking doors extruded from hydroelectric or renewably smelted low-carbon primary aluminum billets (≤ 4.0 kg CO2e/kg Al) has transformed from a niche marketing angle to a binding commercial tender requirement across the G7 economies.
Concealed IoT Mechatronic Automation
Manual sliding of multi-panel stacking configurations weighing over 1000 kg is being replaced by brushless 24V/48V DC electromagnetic magnetic-levitation (Maglev) drive motors integrated directly inside the top transom frame. These systems operate with whisper-quiet sound levels under 35 dB, interfacing seamlessly with smart building protocols (BACnet, KNX, Zigbee, Matter) and featuring automatic anti-pinch pressure sensors.
Hurricane-Impact Structural Glazing (ASTM E1886/E1996)
As global coastal developments in Florida, the Caribbean, Southeast Asia, and northern Australia encounter category 4 and 5 typhoons, specification standards have moved to composite laminated glass with high-yield strength. Modern stacking doors combine SentryGlas (SGP) ionoplast interlayers with structural silicone dry-glaze seals that retain structural integrity even under repeated 9-lb 2x4 lumber missile impacts traveling at 50 ft/s.
Zero-Threshold Universal Barrier-Free Design
Hospitality and high-end residential clients now demand continuous seamless floor transitions from living rooms to outdoor pool decks. The trend uses flush-embedded stainless steel line-drain sills that conceal running tracks beneath matching natural stone or porcelain tiles, evacuating rainwater through hidden subterranean perimeter troughs without elevated tripping lips.
Advanced Optical Surface Metallurgy (PVDF & Hard Anodize)
Powder coatings are moving from standard polyester to 70% Kynar 500 / Hylar 5000 PVDF liquid fluoropolymer coatings and Qualanod Class 1 marine hard anodizing (25μm). These advanced treatments withstand 4,000+ hours of continuous neutral salt spray (ASTM B117) and ultra-high UV indices without chalking, color fading, or micro-cracking in harsh coastal saltwater environments.
World-Class Extrusion & Zero-Defect Assembly
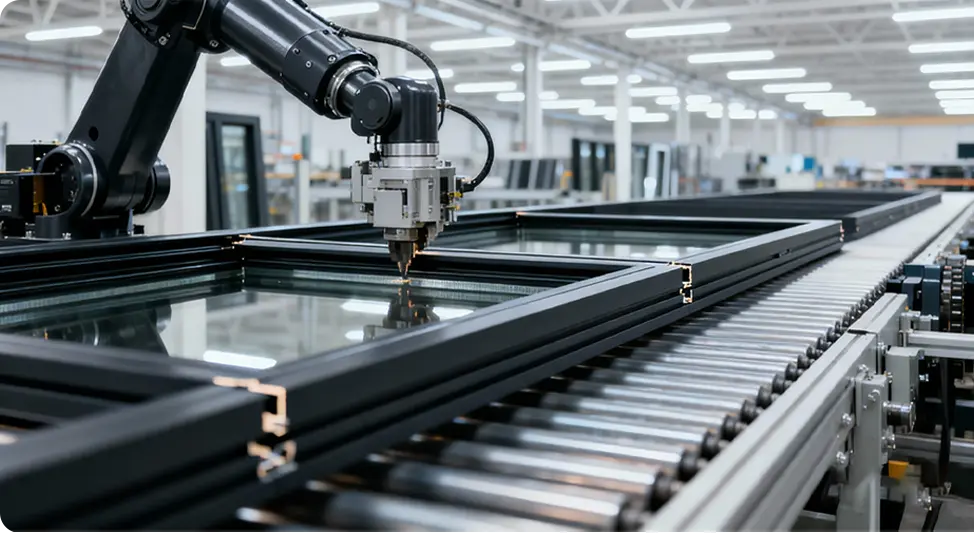
Operating from our 180,000 m² state-of-the-art production base in Shishan Town, Nanhai District, Foshan — the global epicenter of structural aluminum manufacturing — DERCHI represents the vanguard of fenestration engineering. With 600+ highly trained technical employees and an annual capacity exceeding 1,000,000 m², we engineer and fabricate systems that strictly fulfill global architectural codes.
-
Patented "Four-Side Six-Point" Multipoint Security Over 100 independently registered national invention patents, including patented burglar-resistant locking systems that anchor multi-stacking panels into the structural frame at six strategic shear points.
-
360° Laser-Guided Digital Quality Assurance Continuous coordinate testing throughout aluminum billet cutting, dual-component polyurethane corner crimping, glass dry-gasketing, and cycle testing ensure zero opening deviation during on-site installation.
-
"China Famous Brand" Validated by Xinhua News Agency Nationally validated manufacturing excellence, trusted as the primary envelope supplier for premier international hotel chains including Hilton and Atour Hotels, and landmark luxury developments worldwide.
Comprehensive Global Testing & Architectural Certifications
Australian Standards
Fully compliant with AS2047 / AS1288 acoustic, structural deflection, water penetration, and air infiltration benchmarks for Oceania.
North American Rating
Certified by the National Fenestration Rating Council for solar heat gain coefficient (SHGC), visible transmittance, and thermal U-factor.
European Conformity
Engineered to EN 14351-1 product standards, confirming compliance with mechanical strength, air permeability, and thermal parameters.
Quality System & Canada
Certified quality management workflows with rigorous raw material tracking and Canadian CSA A440 building envelope validation.
Frequently Asked Questions by B2B Importers & Contractors
Direct answers to technical, logistics, compliance, and custom fabrication inquiries for commercial project managers, facade estimators, and distributor partners.