Featured Architectural Aluminum Clad & Thermal Break Systems
Designed to exceed international energy efficiency (NFRC, CE, AS2047) and structural wind load specifications. Explore our factory-direct window and door series configured for multi-climate resilience.
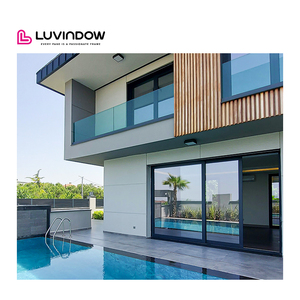
Modern Design Thermal Break Aluminium Windows Doors for Residential Project for Hotels Swing Open Aluminum Alloy Horizontal
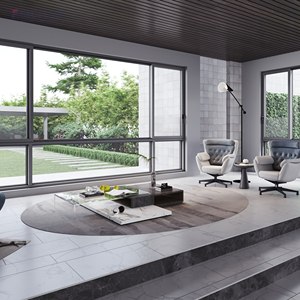
Fuson Balcony Partition Full Open Aluminium Tempered Glass Frameless Folding Sliding Glass Door and Windows
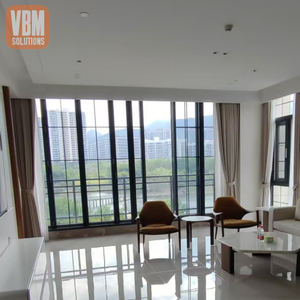
Residential Exterior Aluminum Concertina Doors Double Glass Folding Patio Door for Balcony
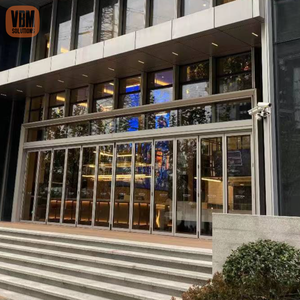
Storm Proof Aluminum Folding Door Impact Glass Bi Fold Door for Hurricane Zone Villa Project
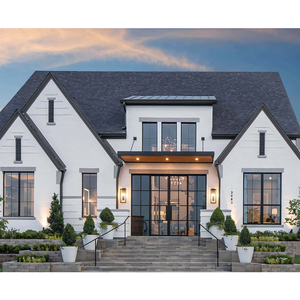
Hihaus Custom Modern American Impact Glass Aluminum windows and Doors Supplier
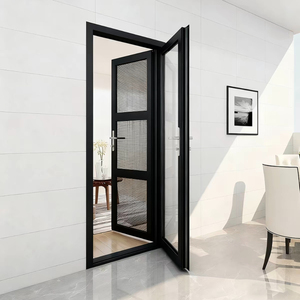
Modern Swing Door Solution for Commercial Housing Projects Durable Aluminum Glass Structure Hotels Apartments Villas Courtyards
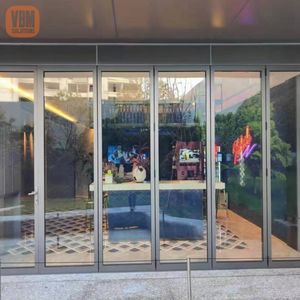
Arctic Winter Lodge Concertina Door Thermal Insulation Glass Aluminum Bifold Frame Design
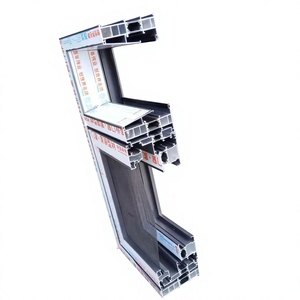
Thermal Break Aluminum Swing Door Bathroom Partition Door Moisture Proof Rust Proof Silent Custom Screen Door
Why Derchi Ranks as China's Foremost Aluminum Clad Windows Manufacturer
Headquartered in Foshan, Guangdong—the epicenter of global precision metallurgy—Guangdong Dejiyoupin Doors and Windows Co., Ltd. integrates Italian multi-axis automated CNC machining, certified structural testing, and artisanal wood joinery to supply premium building envelopes across 6 continents.
Proprietary Four-Side Six-Point Anti-Theft Lock
Protected by national invention patents, our perimeter interlocking hardware disperses crowbar and seismic lateral forces across the entire frame. While standard fenestration relies on localized point-latches, our multi-axial drive rods achieve class-leading RC3/PAS 24 burglar resistance and eliminate air infiltration at the jambs.
Full International Certification Suite
DERCHI systems are tested, audited, and verified by world-leading testing bodies: European CE (EN 14351-1), North American NFRC and CSA standards, Australian AS2047, ISO 9001 quality matrices, and Energy Star thermal benchmarks. Recognized as a "China Famous Brand" by Xinhua News Agency, our engineering documentation simplifies local building code sign-offs.
Tier-1 Commercial & Hospitality References
With more than 18,000 completed envelope deliveries worldwide, our fenestration protects flagship hospitality developments including Hilton Hotels and Atour Hotels, luxury hillside villas in North America, coastal resorts in the Caribbean, and high-density towers across South America and Oceania. Zero-error tolerances ensure zero site delays.
Material Physics: Why Aluminum Clad Wood Outperforms Alternative Window Systems
Modern architecture demands the warmth and organic damping of authentic timber internally, alongside zero-maintenance atmospheric shielding externally. The engineering challenge lies in differential thermal expansion coefficients.
The Mechanics of Differential Expansion Compensation
Aluminum expands at approximately 23 × 10-6 /K, whereas radial timber expansion averages 3.5 × 10⁻⁶ /K. Direct rigid bonding between aluminum profiles and hardwood timber inevitably induces internal stress shearing, warping, seal failure, and perimeter seal blowout during extreme diurnal temperature cycling.
DERCHI solves this micro-mechanical conflict using floating composite snap-lock clips engineered with modified polyoxymethylene (POM). This architectural connection allows longitudinal kinetic slippage of up to 4.2mm along the interface without sacrificing outward wind load resistance. Furthermore, a permanent 5mm ventilated drainage cavity separates the external extruded aluminum shell from the multi-laminated interior timber core, preventing condensation entrapment, wood degradation, and fungal spore formation.
Acoustic Attenuation & Structural Resonant Decoupling
Pure hollow aluminum window profiles vibrate sympathetically in the mid-frequency noise range (300 Hz – 1200 Hz), compromising interior acoustic performance in urban or highway environments.
By integrating kiln-dried, defect-free laminated timber cores (such as FSC-certified North American Oak, Siberian Larch, or Teak) with multi-cavity EPDM automotive co-extruded gaskets and acoustic PVB laminated glass, DERCHI aluminum clad windows attain an acoustic sound reduction index of Rw ≥ 44 dB. Unwanted external street traffic is attenuated to ambient whisper-quiet interior levels (28-32 dBA).
| Performance Indicator | DERCHI Aluminum Clad Wood | Thermal Break Aluminum | Standard uPVC / Vinyl | Traditional Solid Timber |
|---|---|---|---|---|
| U-Factor (W/m²·K) | 0.79 – 1.10 (Passive House) | 1.30 – 1.80 | 1.40 – 2.00 | 1.20 – 1.60 |
| Structural Wind Load (ASTM E330) | Up to DP80 (3840 Pa) | DP50 – DP70 | DP30 – DP45 (Deflects Under Load) | DP40 – DP55 |
| External Maintenance Cycle | Zero Coating Maintenance (30+ Yrs) | Zero Maintenance (25+ Yrs) | Chalking / UV Yellowing (8-12 Yrs) | Sanding / Repainting Every 3-5 Yrs |
| Condensation Resistance (CRF) | CRF > 78 (Zero Interior Sweating) | CRF 55 – 68 | CRF 50 – 62 | CRF 65 – 72 |
| Acoustic Isolation (Rw / STC) | STC 42 – 46 dB (Peak Damping) | STC 34 – 38 dB | STC 30 – 35 dB | STC 35 – 39 dB |
| Hardware Security Grade | RC3 / 6-Point Patented Lock | Standard 2/3 Point Multi-Lock | Single/Dual Point Shootbolts | Standard Mortise Latch |
Next-Generation Procurement Trends in Architectural Fenestration
For architects, commercial builders, and real estate developers, window procurement is undergoing seismic technological and logistical evolution. DERCHI's foresight and engineering roadmap keep global projects ahead of shifting codes.
1. Embodied Carbon & Recycled Billets (6060-T66)
Global green building regulations (LEED v4.1, BREEAM, and EU CBAM carbon border tariffs) penalize virgin high-emission aluminum. The future of procurement belongs to manufacturers utilizing hydroelectric-smelted primary ingots combined with closed-loop recycled billets. DERCHI provides verified Environmental Product Declarations (EPD), slashing frame-level embodied carbon by 65% while enhancing tensile yield strength.
2. Ultra-Narrow Sightlines & Concealed Sash Engineering
Modern luxury residences and high-end commercial hospitality developments demand maximum glass-to-frame ratios. Leading architects increasingly specify concealed sash casements where the operable frame hides flush behind the outer mullion. DERCHI's integrated structural bonding technique (glazing bead elimination) increases net solar daylight penetration by 18% without degrading U-values.
3. Direct Engineering Fabrication & Disintermediation
Developers are eliminating intermediate national importers and local distributor markups, which inflate window packages by 35% to 50%. By dealing directly with a vertically integrated Tier-1 Chinese manufacturer, procurement teams gain real-time BIM modeling, parametric shop drawings, tailored ocean freight crating, and direct warranty accountability from one single master source.
Vacuum Insulated Glazing (VIG) & Warm-Edge Hybrid Spacers
The fenestration sector is moving beyond standard argon-filled dual IGUs. The upcoming paradigm standardizes 0.3mm vacuum micro-cavity glass, reaching center-of-glass Ug values of 0.40 W/m²·K in profile profiles as slim as 78mm. Combined with continuous stainless-butyl hybrid warm-edge spacers, thermal bridging at the perimeter pane edge is effectively eliminated, terminating internal condensation risks permanently.
Smart Building Automation & Concealed Actuators
Envelope integration into KNX, BACnet, and central Crestron home automation systems is shifting from a bespoke luxury to standard commercial requirement. DERCHI's proprietary European-profile chambers allow fully concealed micro-chain electric actuators that operate tilt-and-turn sashes silently, connected to automated wind, rain, and IAQ (CO₂ / VOC) ventilation sensors for night-purge passive cooling.
Frequently Asked Questions for Window Importers & Contractors
Clear, transparent answers addressing structural wind loads, containerized maritime logistics, finishes, compliance testing, and customization options.
We employ a 4-tier stabilization protocol. First, all timber (Oak, Larch, or Pine) is kiln-dried to an equilibrium moisture content of 8% to 12% (±2%). Second, we utilize 3-ply or 4-ply finger-jointed laminated lumber (glue-laminated with D4 waterproof polyurethane adhesives), which cancels internal grain tension. Third, the wood receives 4 coats of eco-friendly German waterborne microporous primer and finish. Finally, the external aluminum cladding features an air gap preventing humid moisture traps.
For coastal projects located within 1,000 meters of the ocean, we apply fluoropolymer PVDF coatings compliant with AAMA 2605 (featuring 70% Kynar 500 / Hylar 5000 resin) or 20μm hard-anodized Class I finishes. These systems pass 4,000+ hours of continuous ASTM B117 neutral salt spray testing without pitting, gloss degradation, color fade, or galvanic breakdown.
Yes. Every export order is assigned a senior fenestration engineer. We provide complete structural deflection calculations (confirming L/175 or L/240 deflection criteria per ASTM E1300 / AS1288) based on your site's specific wind pressure, building height, and seismic zoning. We generate detailed 2D DWG installation sections, connection anchors, flashing profiles, and 3D Revit/BIM models for seamless integration into architectural master sets.
Each window frame and glass panel is enveloped in scratch-resistant protective film, corner-guarded with high-density EVA shock bumpers, and individually placed into fumigated non-coniferous hardwood or reinforced plywood export crates (ISPM 15 certified). We utilize desiccant packs inside sealed crate liners, steel banding straps, and custom container floor-bolted A-frames to prevent shifting during rough sea crossings.
Standard residential and commercial orders require 30 to 45 business days for precision fabrication following formal shop-drawing sign-off, color match approval, and deposit receipt. For complex curtain-wall integrations, custom curved units, or high-volume hotel schedules (5,000+ m²), staggered split shipments can be scheduled according to your project's construction site erection timeline.
Yes. Our flagship window lines are certified under NFRC thermal standards (verified U-factor, SHGC, and Visible Transmittance ratings) and tested to AS2047 (including AS1288 structural glass criteria, water penetration resistance up to 700 Pa, and air leakage limits). Test reports and physical labels are provided with each crated unit to satisfy municipal building inspectors directly.
Request a Direct Factory Quote & Technical Proposal
Upload your architectural drawings, window schedules, or thermal/acoustic specifications. Our structural fenestration engineers will review your opening sizes, perform wind-load feasibility assessments, and supply an itemized factory-direct quote within 24 to 48 hours.