High-Performance Architectural Sliding Door Systems
Engineered with 6063-T6 virgin billet aluminium, polyamide PA66 thermal breaks, high-performance structural rollers, and argon-filled Low-E insulated glazing units tailored for extreme wind load, seismic resilience, and acoustic attenuation.
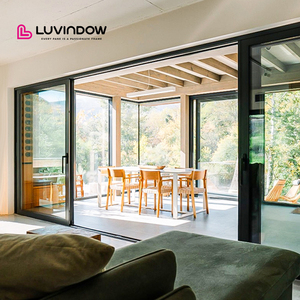
Thermal Break Aluminum Lift and Slide Door Triple Glazed Low E Glass Heavy Duty for Villa Balcony and Patio
- Thermal Performance: U-Value ≤ 1.4 W/m²·K
- Mechanism: Heavy-Duty Lift & Slide Track
- Glazing Spec: Triple Low-E Argon Filled
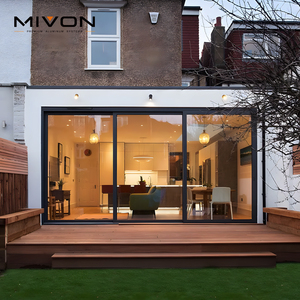
Black Frame Sliding Doors Heavy Duty Aluminum Sliding Door Exterior Patio Doors Sliding Glass for Villa House
- Frame Profile: 2.0mm Structural 6063-T6
- Finish: Fluorocarbon PVDF Jet Black
- Application: Villa Patio & Poolside
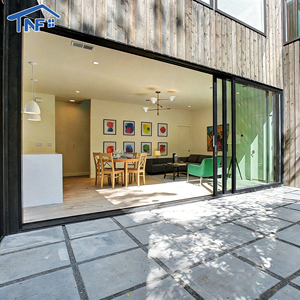
Heavy Duty Thermal Break Lift and Sliding Patio Door Modern Aluminum Alloy Soundproof Double Glass Sliding Doors
- Acoustic Index: STC 38 - 42 dB Barrier
- Gasket Compound: Multi-chamber Co-extruded EPDM
- Locking System: Multi-Point Perimeter Gear
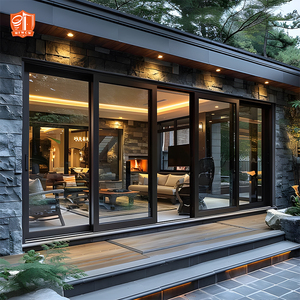
Heavy Sliding Door Aluminum Veranda Patio Sliding Door Glazed Lift Sliding Doors
- Sill Construction: Recessed Zero-Barrier Drainage
- Hardware Capacity: 400 kg per Sash Load Bearing
- Wind Load Rating: NFRC & AS2047 Class 4500Pa
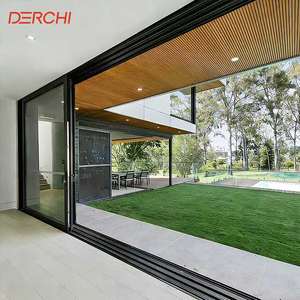
Panoramic Aluminum Energy Efficient Double Big Glass Multi Panel Door Heavy Duty Multi-Panel Outdoor Sliding Doors
- Interlocking Stile: Slimline 25mm Visible Width
- Configuration: 3-Track / 6-Panel Telescopic
- Daylight Ratio: > 92% Visible Glass Area
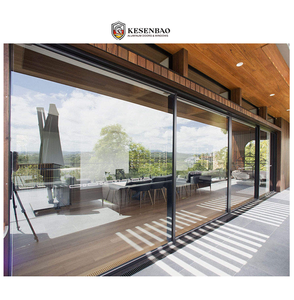
Wind Resistant Double Glazed Thermal Break Balcony Glass Patio Aluminum Sliding Doors for Houses
- Water Penetration: 600 Pa High-Sill Differential
- Corrosion Defense: Qualicoat Class 2 Marine Powder
- Profile Depth: 120mm Structural Outer Track
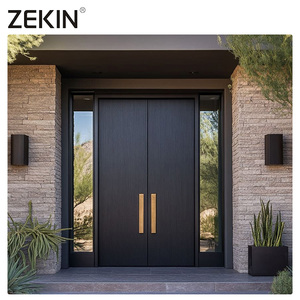
ZEKIN Custom Large Hous Metal Front Entrance Double Door Modern Security Design Armored Aluminum Exterior Door
- Security Grade: RC3 / Class 4 Anti-Burglary
- Patented Feature: Four-Side Six-Point Auto Lock
- Core Insulation: Aviation Aerospace Polyurethane
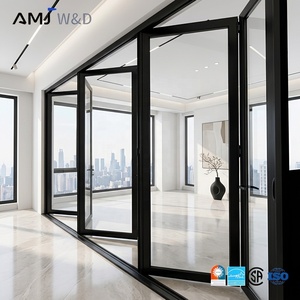
Factory Exterior Thermal Break Bi-Fold Accordion Aluminum Glass Patio Bi Folding Doors Accordion Door
- Hardware System: Top-Hung Heavy Duty Stainless Bogie
- Opening Flexibility: 100% Unobstructed Span
- Air Infiltration: AS2047 Class A3 Tight Seal
Navigating China's Aluminium Fenestration Industrial Ecosystem
In modern architectural engineering, the exterior fenestration package represents between 8% to 15% of a building's overall shell and core capital expenditure. Evaluating China's best aluminium sliding doors suppliers and exporters requires looking past marketing catalogs to scrutinize raw material metallurgy, thermal break structural chemistry, glazing thermal transmittance, and structural testing under extreme dynamic lateral loads.
1. The Metallurgical and Structural Foundation: Profile Engineering
High-tier architectural sliding doors rely entirely on primary billet 6063-T5 or 6063-T6 aluminium alloys. Compared to secondary, scrap-melted aluminium—which contains unmonitored impurities of iron, silicon, and copper that promote micro-cracking and galvanic corrosion—virgin 6063-T6 extrusions guarantee a minimum tensile strength of 205 MPa and yield strength of 170 MPa. For large-format sliding doors exceeding heights of 3,000 mm, structural inertia (moment of inertia Ix and Iy) is critical to counteract cyclic wind gusting without exceeding deflection limits (typically L/175 or L/250 according to North American ASTM E1300 and Australian AS1288 standards).
Thermal bridging remains the primary vulnerability in monolithic metal door frames. High-performance export manufacturers employ continuous multi-chamber polyamide nylon strips (PA66 reinforced with 25% chopped fiberglass, known as PA66-GF25). This specific composition ensures the thermal expansion coefficient of the insulating strut precisely matches that of the aluminium extrusion (2.3 × 10⁻⁵ K-1), completely eliminating the hazard of delamination, longitudinal warping, or air leakage caused by extreme seasonal temperature differentials in North America, Europe, the Andean Highlands, and the Middle East.
Comparative Analysis of Sliding Fenestration Typologies
Selecting the appropriate sliding mechanism requires a precise balance between opening dimensions, acoustic insulation, air-water tightness, and daily operational ergonomics.
Lift & Slide Systems (Hebeschiebe)
Engineered for super-heavy panels up to 400 kg. Turning the handle rotates internal gear sets, physically lifting the door leaf off its perimeter compression gaskets before gliding seamlessly over stainless steel tracks. When locked, it lowers back onto the base, ensuring airtight sealing (Class 4 / EN 12207) and water tightness up to 1050 Pa.
Panoramic Minimalist Slimline Doors
Features ultra-narrow interlockers with sightlines as slender as 20 mm to 26 mm. The frame is embedded directly into the finished ceiling, floor, and side jambs, delivering an unobstructed glass surface exceeding 95%. Bottom rollers run on inverted tracks with built-in drainage channels capable of evacuating torrential rainfall.
Thermal Break Bi-Fold (Accordion) Doors
Designed for projects demanding maximum opening versatility. Precision top-hung bogie rollers carry interconnected panels that fold flush against side walls. Incorporates multi-point lock actuators and double EPDM continuous compression weatherstripping across every vertical folding joint to stop whistling drafts.
2. Technical Engineering Matrix: System Specifications
Procurement teams must compare fenestration products based on quantitative, lab-tested metrics. Below is an engineering performance comparison of primary export configurations manufactured in Foshan industrial facilities:
| System Architecture | Profile Wall Thickness | Max Sash Dimension | Thermal Value (Uw) | Acoustic Rating | Water Tightness | Target Architectural Usage |
|---|---|---|---|---|---|---|
| Heavy Duty Lift & Slide | 2.0 mm - 2.5 mm | 3300 mm × 3000 mm (400kg) | 1.2 - 1.6 W/m²·K | 38 - 44 dB (STC) | 700 - 1050 Pa | Coastal Luxury Villas, Penthouse Balconies |
| Minimalist Slimline Sliding | 2.0 mm - 3.0 mm (Reinforced) | 4000 mm × 3200 mm (500kg) | 1.4 - 1.8 W/m²·K | 35 - 40 dB (STC) | 450 - 650 Pa | Modernist Residences, Verandas, Infinity Views |
| Inline Double-Track Sliding | 1.6 mm - 2.0 mm | 2600 mm × 2200 mm (180kg) | 1.6 - 2.0 W/m²·K | 32 - 36 dB (STC) | 300 - 450 Pa | Multi-Unit Residential Developments, Hotels |
| Thermal Break Accordion Bi-Fold | 2.0 mm structural | 3000 mm × 1000 mm / leaf | 1.5 - 1.9 W/m²·K | 34 - 38 dB (STC) | 400 - 600 Pa | Indoor-Outdoor Patios, Commercial Dining Fronts |
| Armored Metal Entrance Door | 2.5 mm + Internal Armor | 2800 mm × 1500 mm / leaf | 1.1 - 1.4 W/m²·K | 42 - 48 dB (STC) | N/A (Impact Rated) | Villa Portals, High-Security Residential Entrances |
3. Future Procurement & Global Sourcing Trends (2025–2030)
The global facade and fenestration industry is undergoing rapid structural transformation driven by sustainability regulations, smart automation, and digitized supply chains. International buyers partnering with premier Chinese exporters must integrate these forward-looking procurement dynamics into their 5-year purchasing roadmaps:
Low-Carbon Green Aluminium & ESG
With the implementation of the European Union's Carbon Border Adjustment Mechanism (CBAM) and global LEED / BREEAM carbon metrics, major Chinese smelters are adopting hydroelectric and renewable-powered smelting processes. This drops embodied carbon from 16 tons of CO2 per ton of aluminium down to under 4 tons, allowing developers to meet green building criteria.
Concealed Smart Motorization & IoT
Heavy-duty multi-panel patio doors are increasingly spec'd with brushless synchronous concealed electric drive motors. These linear systems integrate smoothly into Building Management Systems (BMS), KNX, or Zigbee smart home automation, offering pinch-prevention optical sensors, voice actuation, and automated climate-controlled ventilation.
Vacuum Insulated Glazing (VIG) Integration
While triple-glazed IGUs are heavy and wide (up to 42 mm glass pockets), the commercial adoption of hybrid Vacuum Insulated Glass brings center-of-glass thermal performance down to Ug = 0.45 W/m²·K in a lightweight 12.5 mm profile. This trend allows minimalist, thin-framed sliding systems to achieve Passive House standards without structural bulk.
4. Technological Evolution in Modern Fenestration Engineering
Modern sliding doors are no longer simple glazed barriers; they represent sophisticated multi-component climate shields. Over the past decade, Chinese manufacturers have made monumental technical advancements in several key areas:
Micro-Fluidic Drainage Channels & Concealed Thresholds: Traditional sliding tracks suffered from water pooling during torrential storms, with back-pressure forcing rainwater into interior floor cavities. Next-generation systems feature computer-simulated pressure-equalized cascade drainage slots and integrated stainless steel linear sub-sills. These allow water evacuation rates exceeding 150 liters per hour per linear meter under 600 Pa dynamic wind pressures while sustaining a 100% barrier-free zero-step threshold flush with indoor tiles.
Advanced Surface Metallurgy & Marine-Grade Finishes: For coastal applications in Florida, the Caribbean, Brazil, Australia, and the Middle East, standard architectural powder coatings rapidly degrade under salt spray and UV irradiation. Leading exporters apply Qualicoat Class 2 / Class 3 super-durable thermosetting powders or 25-micron anodic oxidation layers. Certified to withstand 3,000+ hours of neutral salt spray testing (ASTM B117) and Xenon arc artificial weathering (ISO 11341), these finishes resist chalking, blistering, and color drift for over 25 years.
Four-Side Multi-Point Compression Locking: Traditional sliding doors relied on simple center latch hooks that could easily be jimmied open with a crowbar. Advanced security models feature patented multi-point edge-locking mechanisms—such as the proprietary Four-Side Six-Point locking array—which interlocks tempered mushroom cams into solid alloy keeps on all four perimeter edges, meeting rigorous European RC2/RC3 and American AAMA burglar-resistance requirements.
5. Why Global Tier-1 Contractors Source From Foshan, China
International procurement managers, developers, and facade contractors frequently face logistical delays, regulatory compliance hurdles, and dimensional discrepancies when sourcing architectural fenestration overseas. Partnering with a proven Chinese supplier eliminates these variables through comprehensive, vertically integrated services:
Zero-Error Digital CNC Machining
Every extrusion is processed on 4-axis and 5-axis German and Italian automated CNC machining centers. Laser precision ensures hole positioning, corner joints, and corner cleat crimping are executed within a +/- 0.5mm tolerance, ensuring swift, problem-free assembly and alignment on foreign job sites.
Internationally Accredited Testing
Our product series undergo testing and certification from recognized testing laboratories: CE conformity for the European Union, NFRC thermal ratings for North America, AS2047 structural compliance for Australia, CSA certification for Canada, alongside ISO 9001 quality management standards.
Heavy-Duty Ocean Freight Packaging
All units are individually wrapped with anti-scratch protective film, corner edge bumpers, closed-cell foam shock absorbers, and packed in fumigated plywood crates with steel reinforcement banding. Clear labels cross-reference opening schedules and elevations to simplify site distribution.
Frequently Asked Questions by Global Sourcing Directors
Key technical, contractual, and logistics answers for engineering teams and procurement specialists importing aluminium sliding door systems from China.
Q How do Chinese sliding door systems comply with US NFRC and Australian AS2047 standards?
Compliance is achieved by engineering profile cavities around certified thermal struts, pairing them with warm-edge IGUs, and undergoing physical fenestration chamber testing. For Australia, test units face air infiltration, water resistance, and ultimate limit state (ULS) deflection cycling under AS4420 in NATA-accredited test facilities.
Q How does the factory ensure seismic resistance for Andean and Pacific Rim projects?
For high-seismic zones like Chile, Peru, and California, we engineer dynamic perimeter deflection clips and wider glazing pockets with structural silicone rather than rigid clips. This accommodates inter-story drift up to 2.5% without glass-to-aluminium contact or catastrophic panel pop-out.
Q What is the typical lead time from shop drawing sign-off to port departure?
Standard fabrication takes 30 to 45 business days following CAD shop drawing approval and deposit receipt. Large-scale commercial orders requiring custom architectural dies or specialized PVDF color matches add approximately 10 to 15 days for extrusion die cut, testing, and powder batch sign-off.
Q What documentation is supplied to facilitate customs clearance and tariff savings?
We supply commercial invoices, itemized packing lists, ocean bills of lading, fumigation certificates, factory test certificates, and official Certificates of Origin (CO). Where bilateral trade agreements exist (e.g., China-Chile, China-Peru, China-Australia FTAs), preferential certificates lower or eliminate import tariffs.
Q What glass build-up is recommended for direct coastal hurricane regions?
For hurricane and typhoon-prone coastlines, we specify laminated insulated glass: exterior 6mm or 8mm tempered Low-E + 12A/16A argon warm-edge cavity + interior laminated safety glass (5mm + 1.52mm SentryGlas PVB/SGP + 5mm tempered). SGP interlayers prevent envelope breach even if outer lites shatter under missile impacts.
Q How does the factory manage quality control during mass manufacturing?
Quality checks are managed across four stages: 1) Incoming inspection of raw billet 6063-T6 metallurgy and PA66-GF25 tensile testing; 2) CNC dimensional checks and corner crimping torque; 3) IGU argon gas fill concentration audits (> 90%); and 4) Full factory mock-up assembly checking smooth roller action and multi-point lock alignment before crate packing.
Partner With China's Premier Fenestration Engineering Group
Whether you require custom thermal break lift & slide systems for a luxury residential villa project or need thousands of square meters of hurricane-rated sliding systems for commercial developments, our engineering team provides complete DWG/BIM reviews, structural calculations, and quotation packages.