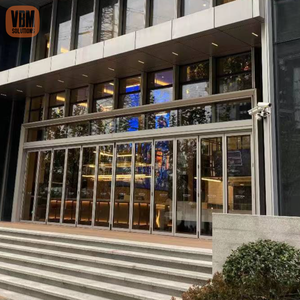
Storm Proof Impact Glass Bi Fold Door
Multi-leaf structural folding configuration featuring heavy-duty hurricane-rated laminated structural glass and concealed stainless steel rollers.
Precision-extruded building envelope configurations engineered for extreme structural stability, acoustic dampening, and high thermal performance.
Multi-leaf structural folding configuration featuring heavy-duty hurricane-rated laminated structural glass and concealed stainless steel rollers.
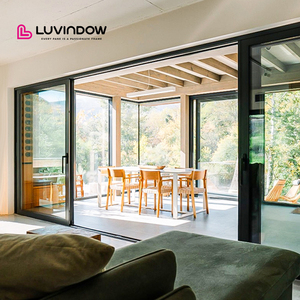
Engineered for large opening widths up to 12 meters with zero-threshold mechanics, low air permeability, and high argon gas retention rates.
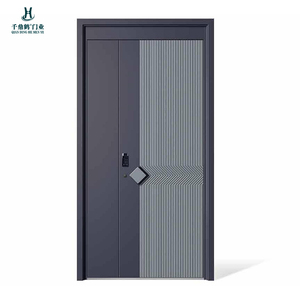
Solid cast plate engineering integrated with reinforced steel core inserts, fire-retardant seals, and anti-drill locking cylinders.
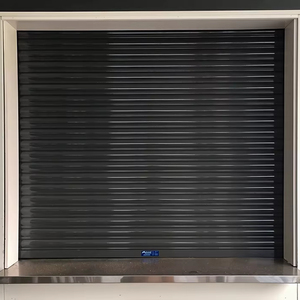
High-traffic motorized portal system tested for severe cyclic wind-pressure loads, water tightness, and continuous commercial duty cycles.
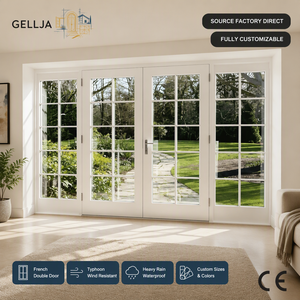
Architectural profile with integrated decorative Georgian muntin bars, multi-point compression locks, and dual-layer acoustic insulation.
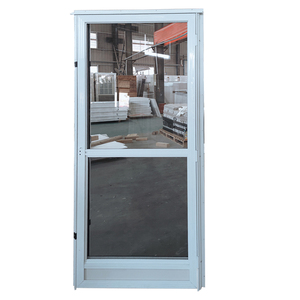
Full-view tempered structural glass leaf featuring interchangeable fine-mesh stainless steel flyscreens for all-season perimeter ventilation.
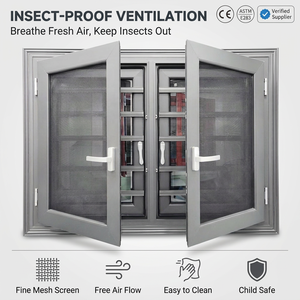
Heavy profile extrusion with dual-cavity armored glass modules, anti-lift security hardware, and precision nylon water-diversion drainage channels.
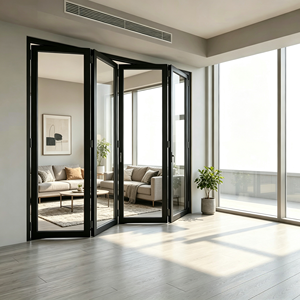
Top-hung architectural folding door system with German heavy-duty carriage hardware and continuous EPDM perimeter weatherseals.
A technical guide for project architects, general contractors, and façade engineers procuring custom aluminum fenestration packages direct from China.
The foundation of commercial-grade aluminum windows lies in virgin billet metallurgy. Leading tier-one Chinese factories operate standardized 6063-T5 and structural 6061-T6 aluminum alloys. Wall-thickness compliance adheres strictly to international architectural thresholds (minimum 1.4mm to 2.0mm for windows, and 2.0mm to 3.5mm for heavy-duty commercial sliding and folding portals). Profile extrusions are stabilized against deflections through thermal break polyamide strips (PA66 GF25), ensuring low linear thermal expansion, acoustic isolation, and condensation resistance in severe climates.
High-exposure installations require advanced surface finishes that resist salt-spray corrosion, acidic rain, and photolytic degradation from continuous UV radiation. Industrial facilities apply Qualicoat Class 2 certified powder coatings, multi-coat fluorocarbon PVDF systems (minimum 70% Kynar 500 resin base), and architectural anodizing conforming to AAMA 2604/2605 criteria. This chemical stabilization prevents chalking, cracking, and intergranular oxidation, ensuring structural and visual integrity along coastal shorelines and high-altitude locations.
Thermal insulation ratings depend directly on insulated glass unit (IGU) construction. Tier-one Chinese manufacturers integrate dual- and triple-glazed configurations filled with 90%+ pure argon gas. Utilizing Low-E coatings on surfaces #2 or #3 combined with composite warm-edge spacer bars drops overall window U-values below 1.2 W/m²·K (0.21 BTU/h·ft²·°F). For high wind-load environments, laminated glass modules featuring polyvinyl butyral (PVB) or ionoplast interlayers (SentryGlas) deliver safety, sound attenuation, and missile impact compliance.
Emerging compliance benchmarks, digital workflows, and performance criteria shaping architectural window supply chains through 2030.
Institutional developers and green building programs (LEED, BREEAM, Passive House) increasingly require verified Environmental Product Declarations (EPDs). Sourcing focuses on low-carbon primary aluminum produced via hydroelectric smelting and post-consumer recycled billets. Factories that integrate computerized material traceability and low-GWP warm-edge spacers are establishing preferred vendor status for ESG-driven international construction developments.
The cross-border procurement process has moved beyond static shop drawings. Leading Chinese original equipment manufacturers now execute end-to-end digital coordination through Parametric Building Information Modeling (BIM). Façade schedules are mapped directly into digital structural simulations (finite element analysis) to forecast wind deflection, air tightness, and seismic joint performance before cutting extrusion stock, mitigating site rework.
Urban density along coastal corridors has driven strict requirements for dynamic wind-load ratings and cyclic water ingress resistance. Sourcing trends show continuous shifts toward factory-certified structural assemblies capable of passing Miami-Dade County TAS 201/202/203, AS/NZS 4420, and European EN 12211 criteria. High-performance multi-point compression mechanisms are superseding legacy single-latch systems worldwide.
Contemporary architecture prioritizes expansive natural light and narrow visible frames. Structural glazing advancements enable sash frames to be completely concealed inside building perimeters. Sourcing specifications now emphasize ultra-slim interlocking stiles (as narrow as 18mm to 25mm) that sustain hurricane-grade lateral wind loads using internal carbon fiber and high-tensile steel stiffeners, allowing floor-to-ceiling glass installations over 4 meters high.
Direct manufacturing infrastructure, proprietary engineering, and international project execution from Foshan, Guangdong.
Operating from an expansive 180,000 m² industrial hub in Shishan Town, Nanhai District, Foshan, DERCHI utilizes automated CNC machining centers, automated cutting lines, and precision corner-crimping bays to eliminate manual manufacturing variations.
Our fenestration R&D engineering division holds over 100 invention and utility patents, including our proprietary Four-Side Six-Point Anti-Theft Lock mechanism, delivering structural integrity and forced-entry deterrence.
DERCHI window and door assemblies are continuously tested and independently certified to CE (EU), NFRC (USA), AS2047 (Australia), CSA (Canada), Energy Star, and ISO 9001 quality management benchmarks.
Trusted supplier to international hospitality developments, commercial towers, and custom residential villa estates worldwide, including landmark projects completed for luxury hospitality brands like Hilton and Atour Hotels.
Essential technical, commercial, and freight verification answers for overseas window importers, developers, and project managers.
We execute a verified 8-step engineering protocol. Sourcing starts with architectural drawing analysis (DWG/PDF), structural wind calculations, and fenestration schedules. Prior to cutting aluminum stock, we require on-site opening verification or laser-measured dimensions. Final shop drawings featuring full section profiles and anchor locations must be signed off, ensuring zero field-fit tolerance issues.
For seismic areas such as Chile, Peru, or the Pacific Rim, window extrusions are calculated with expansion gaskets and slotted perimeter sub-frames that decouple building movement from glass infills. High-rise projects feature reinforced structural mullions with customized moment-of-inertia ratings (Ix/Iy) to restrict deflection under extreme positive and negative wind pressures.
Export packaging features multi-layer perimeter protection: low-tack protective film on all exposed metal, foam corner guards, moisture-resistant heat-shrink wrap, and non-fumigation solid plywood sea-crates. Cargo loading incorporates 3D computerized container balancing plans with air-bag stabilization to eliminate transit shifting during container handling.
Yes. For coastal properties located within 5 km of saltwater bodies, we recommend marine-grade Qualicoat Class 2 powder coats or minimum 25-micron anodized treatments. Hardware configurations are upgraded to 316-grade austenitic stainless steel hinges, rollers, multi-point lock bodies, and fasteners to resist saline corrosion and pitting.
Submit your opening schedules, architectural specifications, or elevation drawings. Our technical engineers provide comprehensive shop drawings, thermal modeling, and direct factory pricing within 24 business hours.